
An aging-in-place remodel adapts a Dallas home so you can live in it safely and comfortably as you get older, without moving to assisted living. Most families start with the bathroom, then work through entryways, doorways, and the kitchen. A few grab bars and better lighting can cost a few hundred dollars, while a full accessible bathroom or single-story conversion runs $15,000 to $50,000 or more in Dallas-Fort Worth.
Aging-in-Place Remodel Cost by Project
Basic safety updates: $500 to $3,000
Grab bars, better lighting, lever handles, threshold ramps, and non-slip flooring in the highest-risk room, usually finished in a few days.Single accessible room: $8,000 to $35,000
A full barrier-free bathroom typically runs $15,000 to $35,000, while a partial accessible kitchen with a roll-under sink and pull-out storage starts lower.Whole-home aging-in-place conversion: $60,000 to $150,000 or more
A first-floor living suite, a stair lift or elevator, widened doorways, and multiple accessible rooms for true single-level living.
What Affects Aging-in-Place Remodel Costs?
Which rooms you modify: The bathroom carries the highest fall risk and usually comes first, and each added room, from the kitchen to the entryway, raises the total.
The shower conversion: A curbless walk-in shower is the single biggest line item, running $7,500 to $20,000 depending on size, tile, and how it drains on a North Texas slab.
Doorway widening and no-step access: Widening doorways to 32 to 36 inches and adding a ramp or no-step entrance means reframing and sometimes moving electrical.
Home size and stairs: A two-story home may need a stair lift at $2,500 to $15,000, an elevator at $30,000 and up, or a first-floor suite to make single-level living possible.
The final cost of a Dallas aging-in-place remodel depends on which rooms you adapt, whether you add a curbless shower, how much doorway widening and no-step access the home needs, and whether stairs push you toward a first-floor suite or a lift.
What Aging in Place Actually Means
Aging in place is the choice to stay in your own home as you grow older instead of moving to a retirement community or care facility. AARP surveys have found for years that the large majority of adults over 50 want exactly that. The problem is that most houses were not built for it. Steps at the front door, a tub you have to climb into, narrow hallways, cabinets that force you to bend and reach, all of it gets harder to manage over time.
An aging-in-place remodel closes that gap. It changes the house to fit the person rather than asking the person to keep adapting to the house. Done well, the work is invisible to a guest. A curbless shower looks like a design choice, not a medical device. Wider doorways just feel roomy. That is the goal ALC Construction Pros works toward on every accessibility project across Dallas and Fort Worth: a home that stays safe for decades and still looks like a home you are proud of.
This is also different from a standard remodel in one important way. The best time to do it is before you need it. Modifications planned during a kitchen or bathroom project you were doing anyway cost a fraction of what an emergency retrofit costs after a fall or a new diagnosis. If you are already weighing a renovation, folding in universal-design features now is the cheaper path.
What an Aging-in-Place Remodel Costs in Dallas-Fort Worth (2026)
There is no single price because “aging in place” covers everything from a $150 grab bar to a $60,000 single-story addition. What helps is to think in tiers. Below are typical 2026 ranges for DFW homes, based on local labor and material costs. Your actual numbers depend on your home’s age, layout, and how much plumbing or electrical has to move.
| Project tier | What it includes | Typical DFW cost (2026) |
|---|---|---|
| Basic safety upgrades | Grab bars, better lighting, lever handles, threshold ramps, non-slip flooring in one room | $500 to $3,000 |
| Single-room modification | One accessible bathroom or a partial kitchen with roll-under sink and pull-out storage | $8,000 to $25,000 |
| Multi-room package | Accessible bathroom plus kitchen updates, widened doorways, and entryway ramp | $25,000 to $60,000 |
| Whole-home conversion | Full first-floor living suite, stair lift or elevator, multiple accessible rooms | $60,000 to $150,000+ |
Most DFW families do not do all of this at once. They phase it, starting with the room that carries the highest fall risk, which is almost always the bathroom. For a fuller picture of what specific rooms cost, our Dallas bathroom remodel cost guide and kitchen remodel cost breakdown both apply here, since an accessible version of either room shares most of the same line items.
Room-by-Room Modifications That Matter Most
You do not need to touch every room. A good plan spends money where the risk and the daily friction are highest. Here is how the priorities usually shake out.
The Bathroom: Start Here
Bathrooms are where most falls happen. Wet tile, a high tub wall, and nothing sturdy to hold onto is a bad combination at any age. This is the room that returns the most safety per dollar, so it is where nearly every aging-in-place project begins.
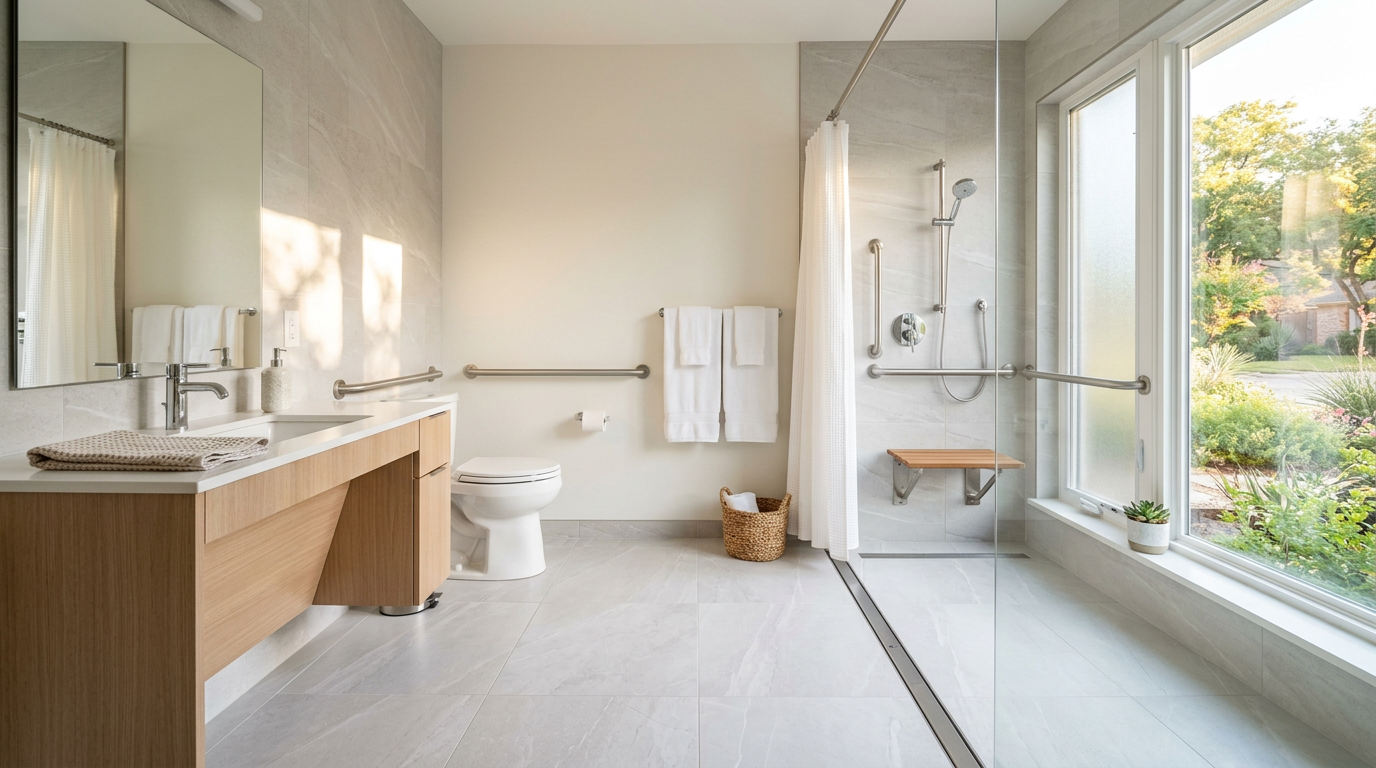
The single biggest upgrade is a curbless walk-in shower. Removing the step means no climbing over a tub wall or a shower curb, which matters whether you use a walker, a wheelchair, or just want to stop worrying about tripping. Pair it with a fold-down seat, a handheld sprayer on a slide bar, and grab bars anchored into blocking behind the wall. Grab bars belong at roughly 33 to 36 inches off the floor, and they need real wood or steel backing, not just drywall anchors, to hold an adult’s full weight.
Other bathroom features worth planning: a comfort-height toilet, a floating or open-front vanity you can sit at, lever faucets instead of round knobs, and slip-resistant flooring. If space allows, a 36-inch doorway and a 60-inch turning circle make the room usable with a wheelchair. Many of the same space-saving tricks in our small bathroom remodel ideas work beautifully in accessible designs, because both are really about smart use of tight square footage.
| Bathroom feature | Why it helps | Typical installed cost (DFW) |
|---|---|---|
| Grab bars (per bar, blocked) | Stable support at shower, toilet, tub | $100 to $350 |
| Curbless walk-in shower | Removes the trip hazard of a curb or tub wall | $7,500 to $20,000 |
| Comfort-height toilet | Easier to sit and stand | $400 to $900 |
| Roll-under / floating vanity | Use seated, wheelchair clearance | $1,200 to $3,500 |
| Full accessible bathroom | Complete barrier-free remodel | $15,000 to $35,000 |
The Kitchen
Kitchens come next for a lot of households, especially where someone wants to keep cooking from a seated position. The changes are less about safety and more about reach, clearance, and effort.
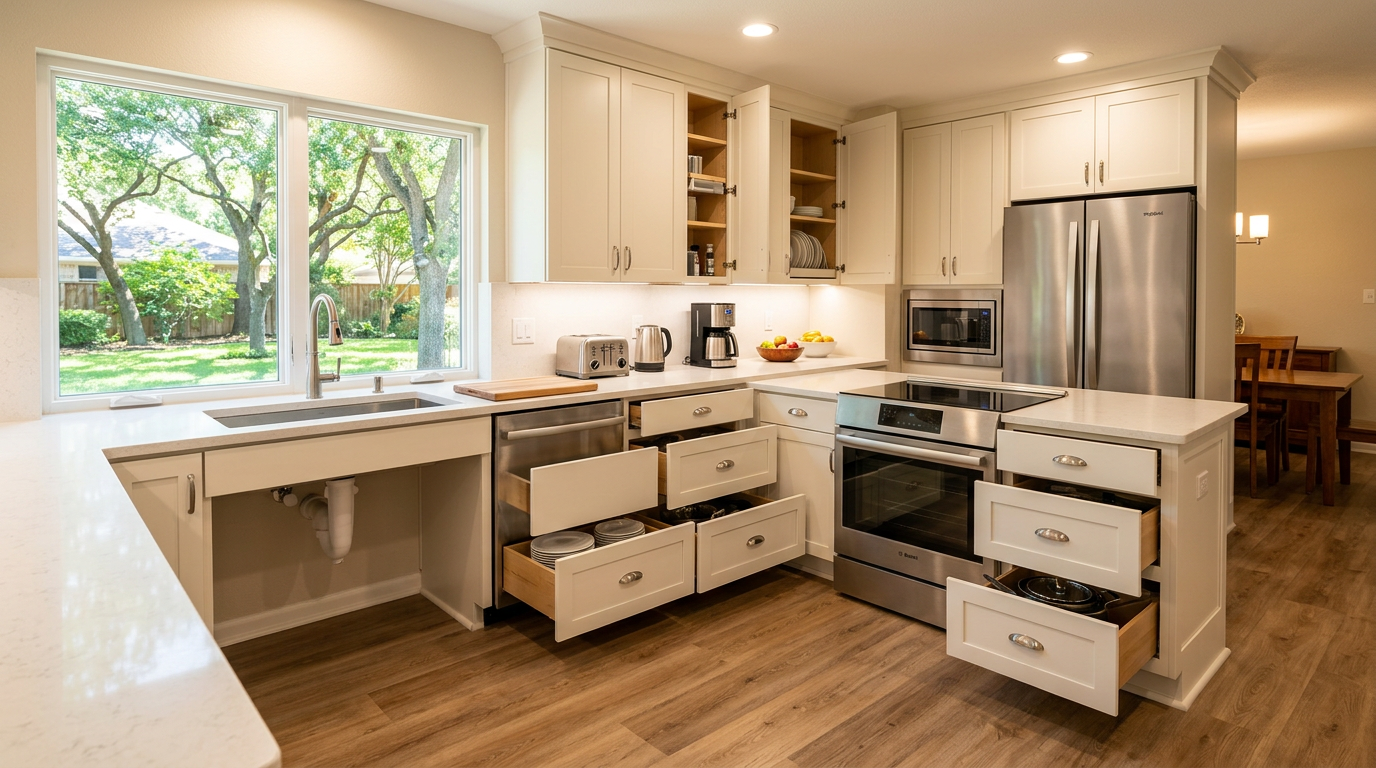
Useful moves include a roll-under sink and cooktop with open knee space, pull-out drawers and shelves in the base cabinets so nothing lives in the back of a low box, a wall oven at counter height, and a section of counter set lower for seated prep. Lever faucets, easy-grip D-shaped pulls, contrasting counter edges for low-vision use, and strong under-cabinet lighting round it out. An accessible kitchen usually lands in the $15,000 to $30,000 range in DFW depending on how much cabinetry changes. Our kitchen remodeling team can build these features into a standard renovation so the result reads as a stylish kitchen, not a clinical one.
Entryways, Doorways, and Floors
Getting in and moving around the house matters as much as any single room. At least one no-step entrance is the goal, whether that comes from a gently sloped walkway or a ramp with a handrail. Inside, widening key doorways to 32 to 36 inches of clear passage opens the floor plan to walkers and wheelchairs. Interior thresholds get flattened, and flooring transitions between rooms get leveled so there is nothing to catch a toe or a wheel.
Flooring choice matters too. Slip resistance beats shine. Luxury vinyl plank and cork give good traction and cushion a fall better than tile or stone. Deep-pile carpet, on the other hand, drags on walkers and wheels, so it usually comes out. Lever door handles everywhere replace round knobs that arthritic hands struggle with.

Bedrooms, Stairs, and Whole-Home Options
In two-story homes, the stairs are the long-term question. Options range from a stair lift, roughly $2,500 to $15,000 installed depending on whether the staircase is straight or curved, to a residential elevator at $30,000 and up, to the cleaner solution of moving primary living to the ground floor. A first-floor bedroom and full bath, sometimes carved out of an existing room or added on, lets someone skip the stairs entirely.
When the ground floor cannot flex, a small addition is often the answer. A first-floor primary suite is a common aging-in-place project, and the same cost logic in our Dallas addition cost guide applies. Families in the northern suburbs frequently pair accessibility work with a broader project, which is why our McKinney additions guide covers a lot of the same ground. If the house simply cannot be made to work, it is worth reading our honest take on whether to remodel or move before committing.
Lighting, Smart Home, and the Small Stuff
Do not underestimate cheap wins. Motion-sensor lighting on hallways and bathrooms prevents fumbling for a switch at 3 a.m. Rocker light switches are easier than toggles. Voice assistants that control lights, thermostats, and locks help someone who moves slowly. A medical alert system and a video doorbell add a safety layer for a modest monthly cost. None of these need a permit, and together they meaningfully lower daily risk.
Universal Design vs ADA: What Applies to a Home
People use “ADA” as shorthand for accessible, but the Americans with Disabilities Act governs public and commercial buildings, not private homes. Your house does not have to meet ADA. What actually guides a good residential project is universal design, a set of principles for spaces that work for every age and ability without looking specialized.
The practical difference is flexibility. ADA hands you fixed dimensions. Universal design hands you goals you tailor to the person and the home: no steps where you can avoid them, wide clear paths, controls that are easy to reach and operate, good light, and features that serve a 35-year-old with a stroller as well as an 80-year-old with a walker. ALC designs to universal-design standards and borrows ADA measurements where they make a room genuinely more usable, rather than treating the code book as a rulebook it is not.
| Measurement | Common home target |
|---|---|
| Clear doorway width | 32 to 36 inches |
| Hallway width | 36 to 42 inches |
| Wheelchair turning circle | 60 inches |
| Grab bar height | 33 to 36 inches |
| Clear floor space at a fixture | 30 by 48 inches |
How to Phase and Budget the Work
Very few families do everything in one shot, and they should not have to. A phased plan spreads the cost and lets you live with each change before the next. The order below reflects how most DFW projects sequence, from highest safety return to nice-to-have.
- Immediate safety. Grab bars, lighting, non-slip flooring, lever handles. A few hundred to a few thousand dollars, done in days.
- The primary bathroom. Curbless shower, comfort-height toilet, accessible vanity. The single most important room.
- Access and circulation. A no-step entrance, widened doorways, leveled floors.
- The kitchen. Roll-under sink, pull-outs, reachable storage, lower prep counter.
- Single-floor living. First-floor bedroom and bath, stair lift, or an addition, if and when stairs become a problem.
One planning note that saves real money: bundle accessibility features into any remodel you are already doing. If you are redoing a bathroom anyway, the incremental cost of making it barrier-free is small compared with tearing it out again in five years. That is the whole argument for acting before you need it. Our whole-home remodeling team can sequence a larger plan so each phase stands on its own.
Funding, Grants, and Tax Help in Texas
Aging-in-place work is not always out of pocket. Several programs help Texas homeowners cover part of it, though each has its own eligibility rules and none of them are guaranteed. Treat this as a starting map, not legal or financial advice, and confirm current terms with each program directly.
| Source | What it may cover | Who qualifies |
|---|---|---|
| Texas Medicaid STAR+PLUS HCBS waiver | Minor home modifications: ramps, grab bars, accessible bath changes | Qualifying Medicaid enrollees who need care to stay at home |
| VA SAH grant | Building or remodeling an adapted home (up to roughly $121,000 in 2026) | Veterans with certain service-connected disabilities |
| VA HISA benefit | Medically necessary changes: grab bars, ramps, widened doors | Veterans with a medical need, lower lifetime cap |
| Medical expense tax deduction | Doctor-ordered modifications above the home-value increase | Itemizers with a physician’s note (IRS Schedule A) |
| Area Agency on Aging | Local grants, referrals, and small-repair programs | Varies by county; the best first phone call |
Your local Area Agency on Aging is usually the smartest first call, because they know which county and nonprofit programs are active this year. A doctor’s letter tying a modification to a medical need also opens up both the tax deduction and several benefit programs, so get that in writing early if it applies.
Choosing an Accessibility Specialist in DFW
This is not standard remodeling. A contractor who has never anchored a grab bar into proper blocking, or who does not know how a curbless shower drains on a North Texas slab, can leave you with work that looks fine and fails when it matters. Two things to look for.
First, ask about the CAPS credential. Certified Aging-in-Place Specialist is a designation from the National Association of Home Builders, developed with AARP, that trains remodelers in accessible and universal design for older adults. It signals someone who has thought about this work specifically. Second, ask to see real accessible projects and to hear how they handle the details you cannot see, like wall blocking, slope-to-drain, and doorway framing. Those hidden choices separate a safe remodel from a pretty one.
ALC Construction Pros has remodeled homes across Dallas-Fort Worth since 2014, and accessibility is a core service, not an afterthought. We work throughout Dallas, Plano, Frisco, McKinney, Allen, Arlington, Flower Mound, and Fort Worth. You can see the full list on our service areas page or read more about our team.
Aging in Place Across Dallas-Fort Worth Neighborhoods
The housing stock shapes the work. Older Dallas neighborhoods like Lakewood, Preston Hollow, and the Park Cities have brick homes with tight bathrooms, raised foundations, and steps at the door, which means entrances and bathroom layouts get the most attention. Newer suburbs like Frisco, Prosper, and parts of McKinney and Allen tend to have wider halls and open plans already, so the focus shifts to first-floor suites and finish-level accessibility. Fort Worth and Arlington sit in between, with a mix of mid-century ranch homes that actually adapt well because they are already single-story.
Texas weather plays a role too. Our summers push people toward covered, no-step entries with shade, and slab foundations across North Texas affect how a curbless shower is built and drained. A local contractor who works on these homes every week will catch those details. If you want the broader context, our home accessibility service page and bathroom remodeling overview both go deeper.
Frequently Asked Questions
How much does it cost to remodel a home for aging in place?
It ranges widely. Basic safety upgrades like grab bars and lighting run $500 to $3,000. A full accessible bathroom is typically $15,000 to $35,000 in DFW. A multi-room package with bathroom, kitchen, and entry work lands around $25,000 to $60,000, and a whole-home conversion with single-floor living can exceed $150,000.
What is the most important aging-in-place modification?
The bathroom, almost always. Most home falls happen there, and a curbless shower with grab bars and a comfort-height toilet removes the biggest daily risks. It is where nearly every project should begin.
Does Medicare pay for home modifications?
Generally no. Traditional Medicare does not cover structural home modifications like ramps or accessible bathrooms. Some Medicare Advantage plans offer limited supplemental benefits, and Medicaid waivers in Texas may help. Check your specific plan.
What is a CAPS-certified contractor?
CAPS stands for Certified Aging-in-Place Specialist, a credential from the National Association of Home Builders created with AARP. It trains remodelers in accessible design, universal design principles, and the needs of older homeowners.
Does an aging-in-place remodel need a permit in Dallas?
It depends on the work. Grab bars and fixtures usually do not. Anything that moves plumbing or electrical, changes walls, widens doorways, or adds square footage typically does. A licensed contractor pulls the permit and handles inspections so the work is documented and legal.
Should I widen doorways for a wheelchair?
If a wheelchair or walker is in use or likely, yes. Aim for 32 to 36 inches of clear passage. Widening a doorway means reframing and sometimes moving electrical, so it is best done as part of a larger project rather than on its own.
What is the difference between universal design and ADA?
ADA is a legal standard for public and commercial buildings and does not apply to private homes. Universal design is a flexible set of principles for making any home usable by all ages and abilities, which is what guides good residential accessibility work.
Are grab bars enough, or do I need a full remodel?
Grab bars are the best cheap first step, but they are not a substitute for removing hazards. A tub you still have to climb into remains a risk even with a bar. Think of bars as stage one and a curbless shower as the real fix.
How long does an accessible bathroom remodel take?
Most run three to five weeks on site once materials are in, similar to a standard bathroom. Custom tile, moving plumbing, or a curbless build can add time. Design and product selection beforehand usually take another few weeks.
Can I make my kitchen accessible without gutting it?
Often yes. Pull-out drawers, lever faucets, better lighting, and easy-grip hardware are partial upgrades that help without a full tear-out. A roll-under sink or lowered counter is a bigger change, but you can phase it.
What flooring is safest for seniors?
Slip-resistant and low-glare wins. Luxury vinyl plank and cork give traction, are gentle underfoot, and handle wheels and walkers well. Avoid high-gloss tile, loose rugs, and deep-pile carpet, which raise trip and drag risk.
Is a stair lift or an elevator better?
A stair lift is far cheaper, roughly $2,500 to $15,000, and works for most straight or curved stairs. A home elevator costs $30,000 and up but suits wheelchair users and adds resale appeal. Often the cleanest answer is moving living to one floor.
Does an aging-in-place remodel add home value?
Well-designed universal features like curbless showers, first-floor suites, and wider doorways appeal to a growing share of buyers and generally hold value. Overtly clinical modifications add less. Designing for style and access together protects resale.
When should I start planning?
Before you need it. Planning ahead lets you fold accessibility into remodels you were doing anyway, at a fraction of emergency-retrofit cost, and means the features are ready the day life changes rather than months after.
Can you make just one room accessible?
Yes. Many families start with a single accessible bathroom and add more over time. A phased plan spreads cost and lets you live with each change. Starting small is often the right call.
What is a comfort-height toilet?
It sits about 17 to 19 inches high, roughly chair height, versus 15 inches on a standard model. The extra height makes sitting and standing easier on knees and hips, which is why it is a staple of aging-in-place bathrooms.
Do I need a first-floor bedroom?
Only if stairs are or will become a problem. In a two-story home, a first-floor bedroom and full bath let someone avoid stairs entirely. It can come from converting an existing room or adding on, depending on the layout.
Will insurance cover any of this?
Standard homeowners insurance does not. Long-term care policies sometimes include a modest home-modification benefit, and VA or Medicaid programs may help. Check each policy and program directly, since terms change year to year.
How do I get started with ALC Construction Pros?
Book a free in-home assessment. We walk the house, flag the highest-priority changes, and give you an honest, prioritized plan and estimate. You decide what to do now and what to phase later. No pressure and no obligation.
Plan a Home That Works for Life
Staying in the home you love as you age is one of the most practical decisions a family can make, and it starts with a plan built around your actual house and needs. Whether you need a couple of grab bars this month or a first-floor suite next year, ALC Construction Pros can map it out and build it right. Request a free in-home aging-in-place assessment and we will help you figure out where to start.
This article is general information for Dallas-Fort Worth homeowners, not medical, legal, or financial advice. Costs are 2026 estimates that vary by home and project. Confirm current terms with each funding program directly.




