

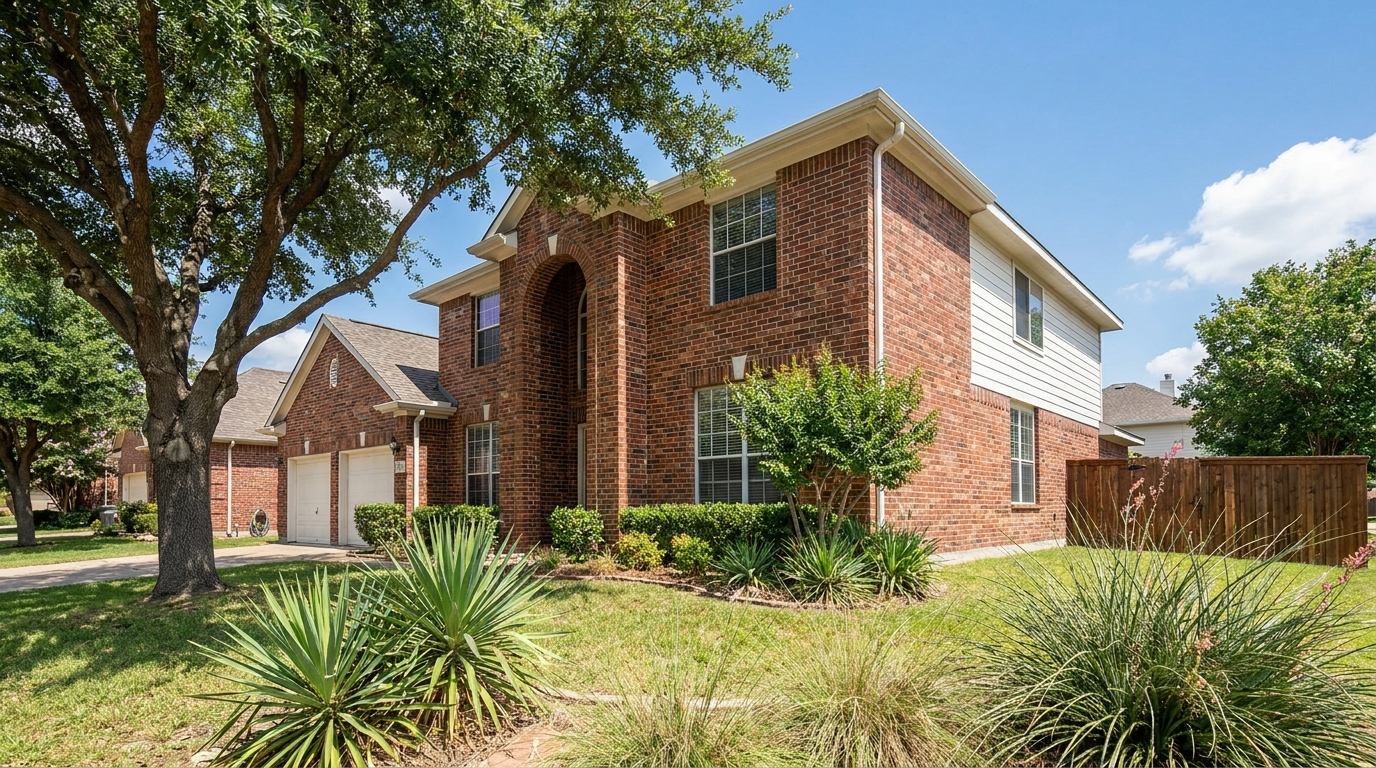
A second-story addition in Dallas Fort Worth costs about $250 to $500 per square foot in 2026, or roughly $150,000 for a partial build and $300,000 to $500,000 or more to add a full second floor. Building up runs 15 to 40 percent more per square foot than building out, mostly because of the structural and foundation work needed to carry an entire new floor.
Second-Story Addition Cost by Project Scope
Partial second story: $130,000 to $250,000
One or two rooms over part of the footprint, roughly 400 to 600 square feet with builder-grade finishes.Full second floor: $300,000 to $550,000
A complete second level over the main footprint, around 1,000 to 1,600 square feet with a primary suite and a new staircase.Luxury full second story: $500,000 to $900,000 or more
A large custom build of 1,200 to 2,000 square feet with high-end finishes and significant structural work, common in Park Cities or Preston Hollow.
What Affects Second-Story Addition Costs in Dallas?
Foundation reinforcement: Expansive North Texas clay soil often means the existing slab needs piers, grade beams, or footing upgrades to carry the new floor, adding $5,000 to $25,000 or more.
Structural framing and steel: A new floor system, load-bearing headers, posts, and steel beams to transfer the added weight down to the ground make up the largest share of the budget.
Staircase and roof removal: Carving a staircase out of the existing floor plan and taking the old roof off to weatherproof the open house are fixed costs that do not scale with size.
Finish level and systems: Interior finishes, a new HVAC zone, an electrical panel upgrade, and matching the exterior brick or siding all move the per-square-foot number.
The final cost of a Dallas second-story addition depends on how much square footage you add, the finish level you choose, how much foundation and structural reinforcement your home needs, and the staircase, systems, and exterior work required to tie it all together.
What a Second-Story Addition Costs in Dallas Fort Worth (2026)
The number that matters most is cost per square foot, because that is what scales with the size of your project. In DFW right now we see second-story work land between $250 and $500 per finished square foot. The spread is wide for a reason. A bare-bones bedroom-and-bath build over an existing garage is a different animal than a full second floor with a primary suite, a laundry room, and a new staircase carved out of your living room below.
| Finish level | Cost per sq ft (DFW, 2026) | What you get |
|---|---|---|
| Basic | $250 to $320 | Standard bedrooms and a hall bath, builder-grade finishes, minimal structural surprises |
| Mid-range | $320 to $420 | Primary suite, better tile and trim, some foundation reinforcement, new HVAC zone |
| High-end | $420 to $600+ | Custom suite, vaulted ceilings, upgraded windows, significant structural and foundation work |
Those per-foot numbers already sit higher than what you would pay to build out at ground level, and the gap is not the contractor padding the bid. It is the cost of picking up your roof, reinforcing what is underneath, and building over a house your family may still be living in. For the broader picture on additions of any kind, our room additions and extensions page walks through how we scope and price this work.
Cost by Project Scope
Per-square-foot pricing is useful, but most homeowners think in terms of the whole project. Here is what full builds tend to total in North Texas once you multiply the square footage by a realistic rate and add the fixed costs that do not scale, like the staircase and the temporary roof.
| Project | Added square footage | Typical DFW total (2026) |
|---|---|---|
| Partial second story (one or two rooms) | 400 to 600 sq ft | $130,000 to $250,000 |
| Second story over the garage | 500 to 800 sq ft | $160,000 to $320,000 |
| Full second floor over the main footprint | 1,000 to 1,600 sq ft | $300,000 to $550,000 |
| Second story with primary suite and laundry | 800 to 1,200 sq ft | $280,000 to $480,000 |
| Luxury full second story, Park Cities or Preston Hollow | 1,200 to 2,000 sq ft | $500,000 to $900,000+ |
A partial build sounds cheaper, and per project it is, but watch the per-foot math. Fixed costs like the staircase, a new HVAC zone, and the temporary weatherproofing get spread over fewer square feet, so a 450 square foot bump can cost nearly as much per foot as a build twice its size. If you are on the fence about how much space to add, adding more at once is often the better value, assuming the structure below can take it.
Where the Money Actually Goes
Homeowners are often surprised by how much of a second-story budget never shows up as a finished surface. You do not see the steel, the engineering, or the six weeks your roof spent under a tarp, but you pay for all of it. Here is a rough breakdown of a mid-range full second story in DFW.
| Line item | Share of budget | Notes |
|---|---|---|
| Design and structural engineering | 5 to 10% | Architect or designer plus a Texas-licensed structural engineer’s stamped plans |
| Foundation reinforcement | 3 to 12% | Piers, grade beams, or footing upgrades where the existing slab cannot carry the load |
| Demolition and temporary roof | 5 to 8% | Removing the existing roof and weatherproofing the open house |
| Framing and structure | 18 to 25% | New floor system, walls, roof, and any steel beams or posts |
| Staircase | 3 to 6% | Often the trickiest space to find in the existing floor plan |
| Mechanical, electrical, plumbing | 12 to 18% | New HVAC zone, panel upgrade, plumbing risers for upstairs baths |
| Windows, roofing, exterior | 10 to 15% | Matching brick or siding so the addition does not look bolted on |
| Interior finishes | 20 to 30% | Flooring, tile, cabinetry, trim, paint, fixtures |
| Permits and inspections | 1 to 3% | City fees, plan review, and inspection rounds |
The two lines that catch people off guard are foundation reinforcement and the temporary roof. Neither improves your daily life. Both are non-negotiable. Skip the first and your slab cracks under the new weight. Skip the second and one August thunderstorm ruins the house you are trying to improve.

Build Up vs. Build Out: Which Costs Less?
This is the first fork in the road, and the answer depends as much on your lot as your budget. Building up adds square footage without touching your yard. Building out keeps you on one level but eats into the setbacks, the pool, or the trees you actually like.
| Build up (second story) | Build out (ground-level addition) | |
|---|---|---|
| Cost per sq ft (DFW) | $250 to $500 | $200 to $400 |
| Uses yard space | No | Yes |
| New foundation needed | Reinforce existing | Pour new slab or piers |
| Structural engineering | Almost always | Sometimes |
| Live in the home during work | Usually no | Often yes |
| Adds a staircase | Yes, costs interior space | No |
| Roof exposure risk | High, roof comes off | Low |
| Best for | Small lots, protecting the yard | Large lots, single-level living |
Building out is cheaper per square foot in most cases because you are not reinforcing anything to carry a new floor, and the crew is not working over your head while you sleep below. Building up wins when the lot is tight, when a pool or big oaks make ground expansion painful, or when you simply want to keep your outdoor space. In a lot of established Dallas neighborhoods with small lots and mature trees, up is the only real option.
One more factor people forget: a second story changes the whole silhouette of the house. On a street of single-story ranches, a tall addition can look out of place if it is not designed with care. On a street where two-story homes are already common, it blends right in and often raises your ceiling on resale value too.
The Foundation Question in North Texas
Here is where DFW differs from almost every cost guide written for a national audience. Our soil moves. The expansive clay under most of Dallas, Collin, Denton, and Tarrant counties swells when it rains and shrinks in a July drought, and that constant movement is hard enough on a single-story slab. Ask that same slab to carry an entire second floor and the margin for error shrinks fast.
Before we quote a second story, a Texas-licensed structural engineer evaluates whether your foundation can take the added load. Sometimes the existing slab is fine and the answer is a clean yes. More often the engineer calls for reinforcement: new piers drilled down to stable soil, thickened grade beams, or steel to transfer the load to the ground. That work runs anywhere from $5,000 on a light job to $25,000 or more on a full second story over a problem foundation.
If your home already has foundation issues, and a lot of North Texas homes do, this is the moment to fix them. Adding weight to a slab that is already cracking is asking for trouble. The engineer’s report tells you what you are dealing with before a single wall goes up, which is exactly why we never skip it.
What the Structural Work Actually Involves
A second story is not just new rooms sitting on top of old ones. The whole load path changes. Weight from the new floor and roof has to travel down through the existing walls, into the foundation, and out to the soil. If the walls below were not built to carry that, they get reinforced or rebuilt.
In practice that means a few things happen on almost every job. The engineer identifies which existing walls are load-bearing and specifies new headers, posts, or steel beams to carry the second floor. The floor system for the new level gets sized for the span. And the staircase, which has to come out of your existing square footage, gets located where it works structurally and does not wreck the flow of the floor below. Finding that staircase is often the hardest part of the whole design.
None of this is exotic. Contractors across DFW build second stories every year. It does mean the job belongs with a team that does structural work regularly, pulls permits, and works from stamped engineering, not a handyman who frames sheds on weekends.
Permits, Zoning, and HOAs in Dallas
A second-story addition always needs a permit. There is no same-footprint loophole here the way there sometimes is on a small bathroom swap. You are changing the structure, the height, and usually the mechanical systems, so the city wants stamped plans and a full plan review.
The details vary by city. In Dallas the permit runs through the Department of Development Services and includes structural review, which takes longer than a simple remodel permit. Suburbs like Plano, Frisco, McKinney, and Allen each run their own offices with their own timelines, and the newer suburbs tend to be faster than the City of Dallas. On top of the permit you have to clear zoning: height limits, setbacks, and lot coverage all come into play when you go up.
Then there is the HOA. In much of Frisco, Prosper, and the newer Allen and McKinney subdivisions, the homeowners association has to approve exterior changes before the city will even matter to you. A second story is about as visible a change as you can make, so expect an architectural review. We handle permits and plan submittals as part of the job, because a stalled permit is a stalled project, and inspections on structural work are not something to improvise.
How Long a Second-Story Addition Takes
Plan on four to eight months from the first design meeting to the final walkthrough. The build itself is usually three to five months on site, but design, engineering, and permitting eat up real time before anyone swings a hammer. Rushing the front end is how projects go wrong, so we do not.
| Phase | Duration | What happens |
|---|---|---|
| Design and selections | 4 to 8 weeks | Floor plans, elevations, finish choices, engineering |
| Permit and HOA approval | 3 to 10 weeks | Plan review, structural review, architectural committee |
| Foundation reinforcement | 1 to 2 weeks | Piers, grade beams, or footing upgrades if required |
| Roof removal and dry-in | 1 to 2 weeks | Existing roof off, new floor framed, house weatherproofed |
| Framing and structure | 3 to 5 weeks | Walls, roof, staircase, steel where needed |
| MEP rough-in and inspections | 2 to 4 weeks | HVAC, electrical, plumbing, inspector sign-offs |
| Insulation, drywall, finishes | 4 to 8 weeks | Flooring, tile, trim, cabinetry, paint |
| Punch list and final | 1 to 2 weeks | Fixtures, touch-ups, final inspection, walkthrough |
The single riskiest window is the roof-off period. Once the existing roof comes off, your house is exposed until the new floor and roof are dried in. Good crews plan that stretch around the forecast and keep serious weatherproofing on hand. In North Texas that is not optional, because a spring hailstorm does not care about your schedule.
Can You Live in the House During the Build?
Usually not for the whole thing. For most second-story additions, families move out for at least the roof-off and framing stretch, which tends to run four to eight weeks. During that window the house is open to the weather, there is no roof over part of it, and the noise and dust make daily life miserable even where the ceiling is intact.
Some homeowners stay through the finish-out phase once the house is dried in and the mess moves upstairs. Others rent for the full project for simplicity. Either way, build the cost of temporary housing into your budget from the start. A few months of rent is real money, and pretending you will tough it out in a roofless house rarely survives contact with the first storm.
This is one reason some families choose to build out instead. A ground-level addition often lets you keep living in the house the whole time, sealed off from the work. If staying put matters more than protecting the yard, that tradeoff is worth weighing.

Do Second-Story Additions Add Value?
They can, and the math is more favorable than most whole-house remodels, but the return depends heavily on your neighborhood. Home additions nationally recoup somewhere in the range of 55 to 65 percent of their cost at resale, according to industry cost-versus-value research. A second story does something a kitchen remodel cannot: it adds bedrooms and bathrooms, and bedroom count drives price in ways finishes never do.
| Factor | Helps ROI | Hurts ROI |
|---|---|---|
| Neighborhood | Two-story homes already common on the street | Street of single-story ranches |
| Bedroom count | Takes home from 3 to 4 or 5 bedrooms | Adds space but no bedrooms or baths |
| Local prices | High price-per-foot area with land constraints | Lower-priced area with cheap land nearby |
| Over-improving | Home stays in line with neighbors | Becomes the most expensive house on the block |
| Quality of match | Addition looks original to the house | Reads as an obvious bolt-on |
The biggest risk is over-improving. Pour $400,000 into becoming the only five-bedroom home on a street of three-bedroom houses and you will not get it back, because buyers shopping that street are not looking to spend that much. In a supply-tight, high-demand pocket like Lakewood, the Park Cities, or parts of Frisco where families want to stay in the school zone rather than move, the calculus is very different, and a well-built second story can pay off. If resale is your main driver, our guide on high-value home renovations in Dallas covers which projects hold their value best.
When Building Up Makes Sense, and When It Doesn’t
Going up is the right call in a handful of clear situations. You have a small lot and cannot spare the yard. You love your location and your school zone and would rather stay than move. Your street already has two-story homes, so the addition fits in. And you need real bedrooms, not just a bigger family room, which is exactly what a second floor delivers.
It makes less sense in other cases. If you have a big lot and plenty of room to build out, ground-level expansion is usually cheaper and less disruptive. If your foundation is already failing, the reinforcement can eat the budget before you frame a wall. And if you would end up the most expensive house on the block by a wide margin, the resale hit may not be worth it. Sometimes the honest answer is that a ground-level room addition or even moving makes more sense than building up, and a good contractor will tell you that before taking your money.
Second-Story Additions Around Dallas Fort Worth
Where you live shapes the project as much as what you want to build. A few patterns we see across the metroplex:
- Dallas proper. Older neighborhoods like Lakewood, Preston Hollow, and the M Streets have small lots and mature trees, so going up is often the only way to add real space. Structural review through the city takes time.
- Plano. A mix of 1980s and 1990s homes, many on foundations that benefit from an engineer’s eye before adding load. See our Plano remodeling page.
- Frisco and Prosper. Newer post-tension slab construction and active HOAs. Architectural review comes before anything else. Our Frisco team handles both.
- McKinney and Allen. Growing families who want to stay in the school zone rather than move up. Building up keeps them put. Visit our McKinney and Allen pages.
- Fort Worth and Arlington. More lot variety, so build up versus build out is a genuine question rather than a foregone conclusion. See Fort Worth and Arlington.
Mistakes We Get Called In to Fix
Second stories punish shortcuts more than almost any other remodel. A few we have been hired to clean up:
- No structural engineer. A crew framed a second floor on a slab never checked for the load. The first-floor ceilings started cracking within a year.
- Foundation ignored. Existing foundation problems got buried under a new floor instead of fixed first. The movement only got worse with the added weight.
- Cheap temporary roofing. A homeowner let a crew skimp on weatherproofing during roof-off. One storm soaked the first floor and the drywall bill wiped out the savings.
- Staircase as an afterthought. The stairs got shoved into the only spot that fit, killing the flow of the living room below. Moving them later meant reframing.
- Addition that looks bolted on. Mismatched brick and a roofline that did not tie in left the house looking like two houses. It read that way to appraisers too.
- No HOA approval. Work started in a Frisco subdivision before the architectural committee signed off. The association issued a stop order mid-framing.
Is a Second-Story Addition Right for Your Home?
Run through these before you commit:
- Is your lot too small to build out? If yes, up may be your only path to real space.
- Do you plan to stay five or more years? Long stays make the disruption and cost easier to justify.
- Can your foundation take the load? An engineer answers this before you budget anything else.
- Are two-story homes normal on your street? If so, the addition fits and resale holds up.
- Can you move out for four to eight weeks? The roof-off stretch usually requires it.
- Does your budget have room for surprises? Keep a 10 to 15 percent contingency for what the engineer finds.
Answer yes to most of these and building up is likely the right move. If a few are no, it is worth putting the same money toward a ground-level addition or a targeted remodel instead.
Frequently Asked Questions About Second-Story Additions
How much does a second-story addition cost in Dallas?
A second-story addition in Dallas Fort Worth costs $250 to $500 per square foot in 2026. A partial build of one or two rooms runs $130,000 to $250,000, while a full second floor over the main footprint typically lands between $300,000 and $550,000.
Is it cheaper to build up or build out?
Building out is usually cheaper per square foot, roughly $200 to $400 versus $250 to $500 to build up. Building up costs more because of structural engineering, foundation reinforcement, a new staircase, and the temporary roof removal a second story requires.
Can my foundation support a second story?
Only a licensed structural engineer can answer for your specific home. In North Texas, expansive clay soil and existing foundation stress mean many second stories need reinforcement, such as piers or grade beams, which adds $5,000 to $25,000 or more to the project.
Do I need a structural engineer for a second-story addition?
Yes. A second story changes the load path of the entire house, and Texas cities require stamped engineering for the permit. The engineer evaluates the foundation and existing walls, then specifies any reinforcement, beams, or posts needed.
How long does a second-story addition take?
Plan on four to eight months from first design meeting to final walkthrough. The on-site build runs three to five months, with design, engineering, and permitting adding time before construction starts.
Do I have to move out during construction?
Usually for part of it. Most families move out during the roof-off and framing stretch, about four to eight weeks, when the house is open to the weather. Some stay through finish-out once the home is dried in.
Does a second-story addition add value to my home?
It can. Additions recoup roughly 55 to 65 percent of cost at resale, and a second story adds bedrooms and bathrooms, which drive price. Return is strongest where two-story homes are common and land is constrained, and weakest when you over-improve for the street.
Do I need a permit for a second-story addition in Dallas?
Always. A second story requires a full building permit with structural plan review in Dallas and every surrounding city. There is no exemption for adding a floor, and skipping the permit creates problems at resale and inspection.
Will an HOA approve a second-story addition?
In many Frisco, Prosper, Allen, and McKinney subdivisions, the HOA architectural committee must approve exterior changes before the city permit matters. A second story is highly visible, so expect a review of the design and materials.
What is the cost per square foot for a second story in DFW?
Expect $250 to $320 per square foot for basic finishes, $320 to $420 for mid-range, and $420 to $600 or more for high-end work. Foundation reinforcement and structural complexity push the number up.
How much does it cost to add a second story over a garage?
A room over the garage typically runs $160,000 to $320,000 for 500 to 800 square feet. Garages sometimes lack a foundation rated for living space above, so an engineer checks the footing before the addition is priced.
Does adding a second story require reinforcing the first floor?
Often, yes. Existing walls may need new headers, posts, or steel beams to carry the second floor, and the foundation may need piers or grade beams. The structural engineer’s report specifies exactly what is required.
Where does the staircase go in a second-story addition?
The staircase has to come out of your existing first-floor square footage, which makes it one of the trickiest parts of the design. It gets placed where it works structurally without ruining the flow of the rooms below, often near an entry or hallway.
Is a second-story addition worth it in North Texas?
It is worth it when your lot is too small to build out, you plan to stay several years, and two-story homes are common nearby. It is less worth it on a large lot where building out is cheaper, or when you would over-improve for the neighborhood.
How do post-tension slabs affect a second-story addition?
Most newer DFW homes sit on post-tension slabs designed for the original structure. Adding a floor requires the engineer to confirm the slab and soil can carry the extra load, and reinforcement is common. The cables also limit where new piers can be drilled.
Can I add just a partial second story?
Yes. A partial second story over part of the footprint, such as a single suite, is common and costs $130,000 to $250,000. Watch the per-foot math, since fixed costs like the staircase and HVAC spread over less space.
What adds the most cost to a second-story addition?
Foundation reinforcement, structural steel, and interior finishes drive the biggest swings. Matching the existing brick or siding, upgrading the HVAC and electrical panel, and the temporary roof during construction all add up quickly.
Do second-story additions need new HVAC?
Almost always. A new floor usually needs its own zone or a second system, because the existing unit was sized for the original square footage. Plan for ductwork, a new air handler, and often an electrical panel upgrade.
How much contingency should I budget?
Keep 10 to 15 percent of the project cost in reserve. Second stories uncover more surprises than most remodels, from foundation findings to existing framing that needs reinforcement once walls are opened.
Can I finance a second-story addition?
Yes. Homeowners commonly use a home equity loan, a HELOC, a cash-out refinance, or a renovation loan to fund an addition. Because a second story is a large project, many owners combine savings with financing and keep a cash buffer for contingencies.
Will a second story make my house look out of place?
Only if it is designed poorly. On a street of ranches, a tall addition can stand out, so the design should tie the rooflines together and match the exterior materials. On streets where two-story homes already exist, it blends in naturally.
Talk to Someone Who Has Built These
ALC Construction Pros has been remodeling and adding onto homes across Dallas and Fort Worth since 2014, working out of our office in Plano. Second-story additions are among the most involved projects we take on, and the honest answer always starts with two questions: what does the engineer say about your foundation, and does your street support the investment. We will walk your home, bring in the engineering, and give you a real number rather than a guess.
We serve Dallas, Plano, Frisco, McKinney, Allen, Flower Mound, Arlington, and Fort Worth. See finished work on our past projects page, or learn more about our team.
Book a free room-addition feasibility visit or call (214) 217-4409. Estimates are free and we usually respond within the hour.




