
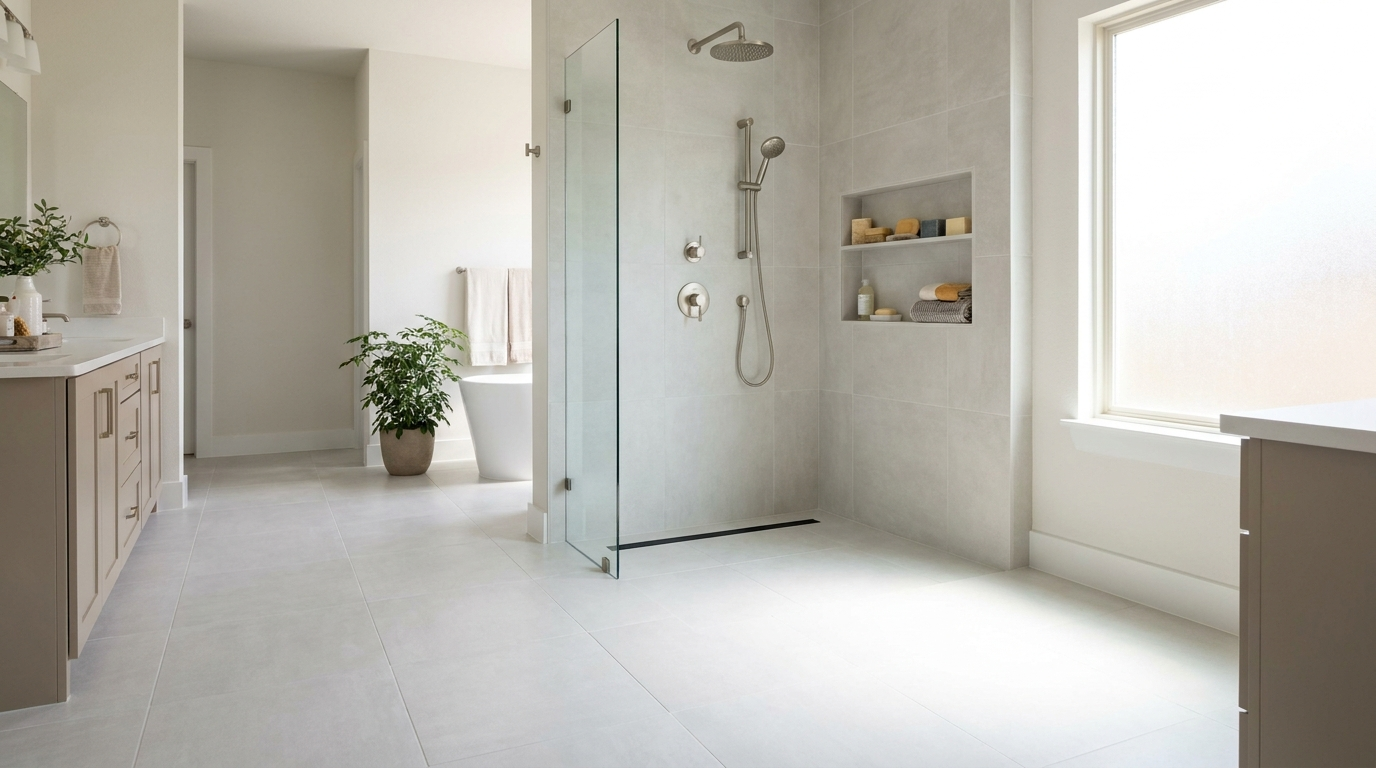
A curbless shower is a shower with no step or lip at the entry, so the bathroom floor runs straight into the shower at one level. In Dallas Fort Worth, most curbless conversions run $7,500 to $20,000 in 2026, roughly $3,000 to $8,000 more than the same shower built with a curb. The extra money buys slab or subfloor recessing, a linear drain, and a far more demanding waterproofing job.
Curbless Shower Cost by Scope
Basic curbless conversion: $7,500 to $12,000
A same-footprint conversion on a wood subfloor with the joists recessed and a linear or point drain.Mid-range curbless shower: $12,000 to $20,000
A slab-foundation build with a recessed pan, a linear drain, a larger footprint, and better tile and fixtures.Accessible roll-in shower: $15,000 to $28,000
A wider opening with grab-bar blocking, a bench, upgraded glass, and high-end plumbing.
What Affects Curbless Shower Cost?
Foundation type: A post-tension slab cannot be cut, so the floor has to be raised or a low ramped threshold added, while cutting an approved slab for the recess runs $2,500 to $6,000.
Waterproofing: A curbless pan needs a full sheet or liquid membrane system like Schluter Kerdi that runs past the opening, and this is the line you never cut.
Drain and tile: A linear drain runs $300 to $1,400 and lets large-format tile pitch in one plane, which is why big tile works on a linear-drain floor.
Size and glass: A larger footprint and a frameless glass panel add cost, with a single fixed panel running roughly $900 to $3,500.
The final cost of a Dallas Fort Worth curbless shower depends on your foundation type, the size of the shower, the waterproofing and drain system, and the tile and glass you choose.
What a Curbless Shower Actually Is
Walk into a standard shower and you step over a curb about four to six inches tall. That curb does one job: it holds water in. Take it away and the water has to be controlled some other way, which is the entire engineering problem behind curbless design.
You will hear these called zero-threshold showers, roll-in showers, or barrier-free showers. The terms get used interchangeably in marketing, though they are not quite identical in practice. A roll-in shower usually implies a wheelchair can enter it, which brings width and turning-radius requirements a plain curbless shower does not have. A curbless shower in a 3,000 square foot Frisco home might be built purely because the homeowner liked how it looked in a magazine.
Both reasons are legitimate. They lead to different builds, and the difference matters when you are pricing the work. We cover the accessibility version in more depth on our home accessibility remodeling page.
What a Curbless Shower Costs in Dallas Fort Worth (2026)
Price depends far more on what is under your floor than on the tile you pick. Here is what we see across DFW projects in 2026.
| Project type | Typical DFW cost | What it covers |
|---|---|---|
| Basic curbless conversion, wood subfloor | $7,500 – $12,000 | Same footprint, joists recessed, linear or point drain, standard tile, glass panel |
| Mid-range curbless, slab foundation | $12,000 – $20,000 | Slab cut and recessed, linear drain, larger footprint, better tile and fixtures |
| Accessible roll-in shower | $15,000 – $28,000 | Wider opening, grab-bar blocking, bench, handheld wand, slip-resistant tile, door widening |
| Curbless inside a full primary bath remodel | $25,000 – $45,000+ | Shower plus vanity, flooring, lighting, layout changes |
| Premium custom, Park Cities or Preston Hollow | $35,000 – $70,000+ | Large-format slab tile, steam, custom glass, high-end plumbing |
For context, a comparable curbed shower in the same bathroom usually lands $3,000 to $8,000 lower. National estimates from sources like Angi put curbless work at 30 to 50 percent above a standard curbed build, and that tracks with what we quote here.
If you want the broader picture before you narrow in on the shower, our Dallas bathroom remodel cost guide breaks down every line item in a full bath project.
Where the Money Actually Goes
| Line item | Cost range | Notes |
|---|---|---|
| Demolition and haul-off | $800 – $2,000 | Higher if you find rot or old galvanized plumbing |
| Slab cutting and recessing | $2,500 – $6,000 | Concrete saw, jackhammer, dust containment, re-pour |
| Joist modification (wood subfloor) | $1,200 – $3,500 | Sistering and headering off, sometimes an engineer’s letter |
| Drain relocation and plumbing | $900 – $2,800 | Linear drains often need the trap moved |
| Linear drain unit | $300 – $1,400 | Schluter, Infinity Drain and similar; tile-in styles cost more |
| Waterproofing system | $700 – $2,200 | Sheet membrane like Schluter Kerdi, or a liquid-applied ANSI A118.10 product |
| Tile and setting materials | $1,800 – $9,000 | Small mosaic floors cost more in labor than large wall tile |
| Frameless glass panel | $900 – $3,500 | Single fixed panel is cheapest; door and return panels add up |
| Fixtures and valves | $700 – $4,000 | Moen, Delta and Kohler cover most budgets; thermostatic valves cost more |
| Grab bars and blocking | $300 – $1,200 | Cheap during framing, expensive to retrofit later |
The Post-Tension Slab Problem Most Articles Skip
This is the part that catches North Texas homeowners off guard, and it is the first thing we check on a site visit.
Our expansive clay soil moves. It swells when it rains and shrinks in an August drought, and that movement wrecks conventional slabs. Builders across Collin, Denton and Dallas counties responded by pouring post-tension slabs, which have high-strength steel cables running through the concrete under enormous tension. If your home was built in Frisco, Prosper, Allen or McKinney after the mid-1990s, there is a good chance you are standing on one right now.
You cannot saw into a post-tension slab to recess a shower pan. Cut a cable and it can release violently, and you have compromised the structure of the house. No reputable contractor in DFW will do it.
That does not end the conversation. It changes it. Here are the options we actually use.
| Foundation type | Can you go fully curbless? | Approach |
|---|---|---|
| Conventional slab, no cables | Yes | Scan, then saw-cut and recess the shower area 1.5 to 2 inches |
| Post-tension slab | Not by cutting | Raise the whole bathroom floor, or build a low-profile ramped threshold |
| Pier and beam | Usually yes | Drop or header the joists under the shower footprint |
| Second floor over wood framing | Usually yes | Recess between joists; may need an engineer to sign off |
Raising the bathroom floor is the usual workaround. We build the entire bathroom up an inch and a half, then transition at the doorway with a shallow bevel. Done well you barely notice it. Done poorly it becomes a trip hazard right where you least want one, which defeats the purpose if accessibility was the goal.
The other option is a half-inch ramped threshold instead of a true zero-inch entry. It is not curbless in the purist sense. A walker rolls over it without complaint, and it costs thousands less. For a lot of families that is the better trade.
Before anyone touches concrete, we have the slab scanned with ground-penetrating radar to map cable locations. That scan runs a few hundred dollars and it is the cheapest insurance in the whole project.
How the Floor Is Built

The whole system depends on getting a slope inside a space that has no extra height to work with. In a curbed shower you can build the pan up off the floor because the curb hides the buildup. Curbless removes that luxury, so the slope has to go down into the structure instead of up out of it.
Step 1: Verify the structure
Scan the slab or open the ceiling below to see joist direction and depth. This determines whether the job is straightforward or needs an engineer.
Step 2: Create the recess
On slab, we saw-cut the shower footprint and remove concrete to a depth of roughly 1.5 to 2 inches. On wood framing, we drop or sister the joists to lower the subfloor in that area.
Step 3: Set the drain and plumbing
Linear drains usually sit against the back wall or at the entry. Placement changes how the floor slopes, so it gets decided before anything is poured.
Step 4: Build the slope
A packed mortar bed carries water to the drain. Code language here comes from the plumbing code, which calls for the finished floor to slope not less than a quarter inch per foot and not more than half an inch per foot. With a linear drain the floor pitches in a single plane, which is why big tile works on a linear-drain floor and does not work over a center drain.
Step 5: Waterproof
A bonded membrane goes over the mortar bed and up the walls, sealed at every corner and the drain flange. We use ANSI A118.10 compliant systems, most often Schluter Kerdi sheet membrane. The membrane needs to extend well past the shower opening onto the bathroom floor, because on a curbless build there is no curb marking where wet stops and dry starts.
Step 6: Flood test
Plug the drain, fill the pan, leave it 24 hours. Any installer who skips this step is gambling with your subfloor. It is a free test and it is the last cheap moment to find a mistake.
Step 7: Tile, glass, fixtures
Floor tile goes down first so the glass can be measured against finished heights. Glass usually arrives two to three weeks after templating, which is the most common cause of a stalled bathroom at the end of a job.
Pros and Cons, Honestly
| Advantages | Drawbacks |
|---|---|
| No step to climb over, which matters more every decade you own the house | Costs $3,000 to $8,000 more than a curbed shower |
| Small bathrooms look noticeably larger with unbroken floor tile | Waterproofing failures are more expensive when they happen |
| Nothing to trip on at 2 a.m. | Post-tension slabs limit your options in much of North Texas |
| Far easier to clean with no curb corners collecting grime | Linear drains collect hair and need monthly attention |
| Works for a wheelchair, walker, shower chair or a kid who needs help | Bathroom gets colder without a curb and door holding steam in |
| Growing buyer appeal as DFW ages | Adds one to two weeks to the schedule |
| Large-format tile becomes practical on the floor | Demands an installer who has done several, not their first |
Does Water Really Get Out?
This is the question we field most, and the honest answer is that a small amount of water leaves the shower zone in almost every curbless install. Whether that is a problem depends entirely on the design.
Water escapes for predictable reasons. A handheld wand aimed at the opening pushes it out. A shower footprint too small for the head. Not enough glass. A drain sized for less flow than the fixtures deliver. Slope that flattens out near the entry because someone rushed the mortar bed.
What keeps water where it belongs is unglamorous and effective. Make the shower at least 42 inches deep so spray dies before it reaches the opening. Put a fixed glass panel at the entry even when you skip the door. Point the head into the space rather than toward the room. Run a linear drain across the entry side if the layout allows, so water hits the trench before it reaches open floor. Waterproof at least 24 inches of bathroom floor beyond the opening, and specify slip-resistant tile out there too, because a wet floor tile rated for a dry hallway is how people get hurt.
Get those right and the amount that migrates out is what a bath mat handles. Get them wrong and you will mop after every shower for as long as you own the house.
Curbless vs. Curbed vs. Walk-In Tub
| Curbless shower | Curbed shower | Walk-in tub | |
|---|---|---|---|
| DFW installed cost | $7,500 – $20,000 | $5,000 – $14,000 | $8,000 – $20,000 |
| Entry height | 0 inches | 4 – 6 inches | 3 – 7 inch step-in |
| Wheelchair accessible | Yes, if sized right | No | No |
| Works with a walker | Yes | Difficult | Limited |
| Caregiver can assist | Yes, easily | Hard | Very hard |
| Wait time while filling or draining | None | None | 5 – 15 minutes, seated |
| Structural work needed | Often | Rarely | Rarely |
| Post-tension slab friendly | Needs a workaround | Yes | Yes |
| Resale appeal | Strong and growing | Neutral | Mixed, reads medical to some buyers |
| Typical install time | 3 – 5 weeks | 2 – 3 weeks | 2 – 5 days |
Walk-in tubs solve a narrow problem well: someone who wants to soak and cannot step over a tub wall. They solve very little else. You sit in the cold while it fills and again while it drains, and a caregiver cannot reach you over that high wall. Most of our clients who arrive asking about walk-in tubs leave planning a curbless shower with a bench.
Designing for Accessibility, Not Just Looks

The ADA governs public accommodations, not private homes. Nobody is inspecting your master bath against it. The standards are still the best reference we have for dimensions that work, so we borrow from them and adapt.
| Feature | ADA reference | What we build in homes |
|---|---|---|
| Shower size (roll-in) | 60″ x 30″ minimum | 60″ x 36″ or larger where the room allows |
| Clear entry width | 36″ | 36″ to 42″ |
| Threshold | 1/2″ maximum, beveled | True zero where the structure permits |
| Grab bars | 33″ to 36″ above floor | Same, plus blocking everywhere for future bars |
| Seat height | 17″ to 19″ | Same; fold-down teak or tiled bench |
| Handheld hose | 59″ minimum | 60″ to 72″ on a slide bar |
| Controls | Reachable from seated position | Offset toward the entry, thermostatic valve |
| Floor traction | Slip resistant | DCOF 0.42 or higher, 2″ mosaic for grout traction |
One piece of advice regardless of your age today: install blocking behind every wall in the shower even if you want no grab bars now. Plywood backing during framing costs a few hundred dollars. Opening finished tile walls to add it later costs several thousand. We put it in every accessible bath we build, and we have never had a client regret it.
If you are thinking about the whole house rather than one room, our work on accessibility remodeling across Dallas homes covers doorways, thresholds and kitchen modifications alongside bathrooms.
Tile and Drain Choices That Hold Up in Texas
Floor tile on a curbless shower has to do two things at once: shed water and keep people upright. Look for a DCOF rating of 0.42 or higher, which most manufacturers now publish. Two-inch porcelain mosaic remains the workhorse because all that grout adds traction and the small format follows slope easily. Large-format porcelain looks better and only works over a linear drain, where the floor tilts one direction.
Skip polished marble on a curbless floor. It is beautiful and it is slick when wet, and we have replaced enough of it after a fall to stop recommending it.
| Drain type | Cost installed | Best for | Watch out for |
|---|---|---|---|
| Linear, wall placement | $1,000 – $2,600 | Large-format tile, single-plane slope | Hair buildup; clean monthly |
| Linear, entry placement | $1,200 – $2,900 | Catching water before it leaves | More visible; plumbing may need rerouting |
| Center point drain | $500 – $1,300 | Budget builds, small mosaic tile | Four-way slope, no big tile |
| Tile-in linear | $1,400 – $3,200 | Hiding the drain in the floor | Highest cost, least forgiving install |
Permits and Timeline in DFW
Swap a shower in the same footprint with no plumbing moved and many DFW cities let it go without a permit. The moment you relocate a drain, alter framing, or cut a slab, you need one. Curbless conversions almost always trigger at least a plumbing permit because the drain moves.
Dallas, Plano, Frisco, McKinney and Arlington all run their own permit offices with their own timelines. Plano and Frisco tend to turn residential plumbing permits around quickly. Dallas can take longer depending on the queue. We pull permits as part of the job rather than handing you a form, because a failed inspection on a waterproofed shower is a demolition event.
| Phase | Duration | What happens |
|---|---|---|
| Design and selections | 1 – 3 weeks | Layout, tile, fixtures, drain placement |
| Permit | 3 days – 3 weeks | Varies by city |
| Demolition | 1 – 2 days | Old shower out, structure exposed |
| Structural and slab work | 2 – 5 days | Scanning, cutting, recessing, curing |
| Rough plumbing and inspection | 2 – 4 days | Drain set, inspector signs off |
| Mortar bed and waterproofing | 2 – 3 days | Slope built, membrane bonded |
| Flood test | 24 hours | Nobody works; the pan sits full |
| Tile | 4 – 7 days | Set, cure, grout, seal |
| Glass template and install | 2 – 3 weeks | Longest single wait in the project |
| Fixtures and punch list | 1 – 2 days | Trim out, final walkthrough |
Most curbless conversions run three to five weeks. Inside a full bathroom remodel, budget six to ten. Our bathroom remodel timeline guide walks through the full sequence week by week.
Does a Curbless Shower Add Value?
Bathroom remodels generally return somewhere between 60 and 70 percent of their cost at resale according to industry remodeling cost-versus-value research, and the curbless shower specifically has been gaining ground for a demographic reason. Roughly one in five Americans will be 65 or older by 2030, and buyers in that range increasingly filter for homes they will not have to modify.
In DFW that shows up unevenly. In established neighborhoods like Lakewood, Preston Hollow and North Dallas, where owners tend to stay put for decades, a well-built curbless primary bath reads as a genuine upgrade. In newer Frisco and Prosper subdivisions full of young families, it reads as a nice bathroom and not much more.
Our honest take: build it because you want to use it. If you are staying five years or more, the daily comfort is worth more than the resale math. If you are selling next spring, a clean curbed shower is a better use of the money.
Mistakes We Get Called In to Fix
Every one of these came from a real DFW home.
- Waterproofing stopped at the shower opening. The subfloor outside rotted within two years. The membrane has to run past the opening.
- Nobody scanned the slab. A homeowner in Frisco hired a handyman who started cutting. He got lucky and missed the cables. That is not a plan.
- Flat spot at the entry. Water pooled in a two-foot puddle every single shower. It required tearing out the floor to fix.
- Large tile over a center drain. Four-way slope and 12-inch tile do not coexist. The floor came out looking warped because it was.
- Polished marble floor. Gorgeous, and the owner slipped twice before calling us.
- No blocking behind the walls. Two years later the family needed grab bars and we opened brand-new tile to install them.
- Undersized shower. A 32-inch-deep curbless shower throws water into the room no matter what you do downstream.
- No flood test. A pinhole at the drain flange found on its own schedule, through a first-floor ceiling.
Is a Curbless Shower Right for Your Home?
Run through this before you commit.
- Do you have a post-tension slab? If yes, plan on raising the floor or accepting a low ramped threshold.
- Is there at least 42 inches of depth available? Below that, water control gets hard.
- How long will you stay? Five years or more makes the premium easy to justify.
- Is anyone in the house using a walker, chair, or heading that direction? That moves this from preference to priority.
- Can your budget absorb $3,000 to $8,000 over a curbed build? If it is going to squeeze the rest of the bathroom, a low-threshold shower gets you most of the benefit.
- Has your installer built several of these? Ask to see photos and ask what membrane they use. Hesitation on that question tells you what you need to know.
Answer yes to most of these and curbless is likely the right call. Our bathroom remodeling team can walk your space and tell you within twenty minutes what your foundation will and will not allow.
Frequently Asked Questions About Curbless Showers
How much does a curbless shower cost?
A curbless shower costs $7,500 to $20,000 installed in Dallas Fort Worth in 2026. Basic conversions on wood subfloor start near $7,500, slab projects requiring concrete cutting run $12,000 to $20,000, and full accessible roll-in showers reach $28,000.
Is a curbless shower more expensive than a regular shower?
Yes, by roughly $3,000 to $8,000, or 30 to 50 percent more than a comparable curbed shower. The extra cost covers structural recessing, a linear drain, and a more demanding waterproofing system.
Does water leak out of a curbless shower?
A small amount of spray leaves the shower zone in most curbless installs. Proper slope, a shower at least 42 inches deep, a fixed glass panel, and correct drain placement keep it to an amount a bath mat handles.
Can you build a curbless shower on a concrete slab?
Yes, on a conventional slab. The shower footprint is saw-cut and recessed 1.5 to 2 inches so the finished tile sits flush with the bathroom floor. Expect $2,500 to $6,000 for the concrete work.
Can you cut a post-tension slab for a curbless shower?
No. Post-tension slabs contain steel cables under high tension, and cutting one can release the cable violently and compromise the structure. Raise the bathroom floor instead, or use a half-inch beveled threshold.
How do I know if my Texas home has a post-tension slab?
Look for a stamped or placarded warning in the garage or near the water heater reading “post-tensioned slab, do not cut or drill.” Most North Texas homes built after the mid-1990s have one. A ground-penetrating radar scan confirms it and maps the cables.
What slope does a curbless shower floor need?
Plumbing code calls for a finished shower floor sloping not less than a quarter inch per foot toward the drain and not more than half an inch per foot. Some curbless designs use a gentler pitch near the entry, which requires precise drain sizing.
Do curbless showers need a linear drain?
Not strictly, though most use one. A linear drain lets the floor slope in a single plane, which allows large-format tile and improves water capture at the entry. A center point drain works with small mosaic tile and costs less.
How big should a curbless shower be?
At least 42 inches deep and 48 inches wide for a standing shower. For wheelchair access, 60 by 36 inches with a 36-inch clear opening. Smaller footprints throw water into the room regardless of how well the floor is built.
Are curbless showers safe for seniors?
They are among the safest options when built with slip-resistant tile rated DCOF 0.42 or higher, grab bars anchored to blocking, a bench, and a handheld wand. Removing the step eliminates a common fall point in the home.
Do curbless showers need a door?
No. A single fixed glass panel is common and costs less than a full door. Doors retain heat better, which some homeowners prefer in winter. Wheelchair users generally want no door at all.
How long does it take to install a curbless shower?
Three to five weeks for a shower-only conversion, and six to ten weeks inside a full bathroom remodel. Glass fabrication after templating accounts for two to three of those weeks.
Do I need a permit for a curbless shower in Dallas?
Usually yes. Relocating a drain, altering framing, or cutting a slab all require permits in Dallas and surrounding cities. A same-footprint swap with no plumbing changes sometimes does not, though curbless conversions rarely qualify.
What tile is best for a curbless shower floor?
Porcelain with a DCOF of 0.42 or higher. Two-inch mosaic gives the best traction and follows slope easily. Large-format porcelain works only over a linear drain. Avoid polished marble and polished porcelain on the floor.
Can a curbless shower be installed on a second floor?
Yes. The subfloor is recessed between the joists, sometimes with sistering or headering. A structural engineer may need to review the framing, particularly with engineered I-joists common in newer DFW construction.
What is the difference between a curbless shower and a walk-in shower?
A walk-in shower has no tub and often no door, but it usually still has a curb. A curbless shower has no threshold at all. Every curbless shower is a walk-in shower; not every walk-in shower is curbless.
Are curbless showers harder to keep clean?
The floor is easier because there are no curb corners collecting soap scum. The linear drain is harder and needs the grate pulled and cleared monthly, since hair collects along the full length of the trench.
Will a curbless shower make my bathroom colder?
Slightly, since steam escapes without a curb and door holding it in. Heated floors, a taller glass panel, or a bathroom heat lamp offset it. Rarely an issue in Texas outside of a January cold snap.
Can I convert my tub to a curbless shower?
Yes, and it is one of the most common requests we get. A standard 60-inch alcove tub leaves a footprint well suited to a curbless shower. Expect $9,000 to $18,000 depending on foundation and finishes.
Does a curbless shower add value to my home?
Bathroom remodels typically return 60 to 70 percent of cost at resale, and curbless showers appeal to the growing share of buyers planning to age in place. The value is strongest in established DFW neighborhoods where owners stay long term.
What waterproofing system should be used?
An ANSI A118.10 compliant bonded membrane, either sheet-applied like Schluter Kerdi or liquid-applied. The membrane must extend up the walls and past the shower opening onto the bathroom floor, then be flood tested for 24 hours before tile.
Should I install grab bars now or later?
Install blocking now regardless of whether you want visible bars. Plywood backing during framing costs a few hundred dollars, while opening finished tile walls later costs several thousand. Bars themselves can be added anytime.
Is a curbless shower worth it in a small bathroom?
Often yes, since unbroken floor tile makes a small bathroom read larger. The constraint is depth. Below 42 inches, water control becomes difficult. See our small bathroom remodel ideas for layouts that work in tight DFW floor plans.
Talk to Someone Who Has Built These
ALC Construction Pros has been remodeling bathrooms across Dallas and Fort Worth since 2014, from our office in Plano. Curbless showers are one of the projects we get called about most, and the answer always starts with the same question: what is under your floor? We will scan it, tell you honestly what your foundation allows, and give you a fixed number.
We work throughout Dallas, Plano, Frisco, McKinney, Allen, Flower Mound, Arlington and Fort Worth. You can see finished work on our past projects page, or read more about our team.
Request a free curbless shower consultation or call (214) 217-4409. Estimates are free and we usually respond within the hour.
Related Reading
- How Much Does a Bathroom Remodel Cost in Dallas?
- Small Bathroom Remodel Ideas That Maximize Space in DFW Homes
- Bathroom Remodel in Frisco: Costs, Trends and Permit Notes
- 15 Bathroom Remodel Ideas for Dallas Homes
- Planning Your Bathroom Remodel Timeline
- Home Accessibility Remodeling in Dallas
- Bathroom Remodeling Services in Dallas Fort Worth




