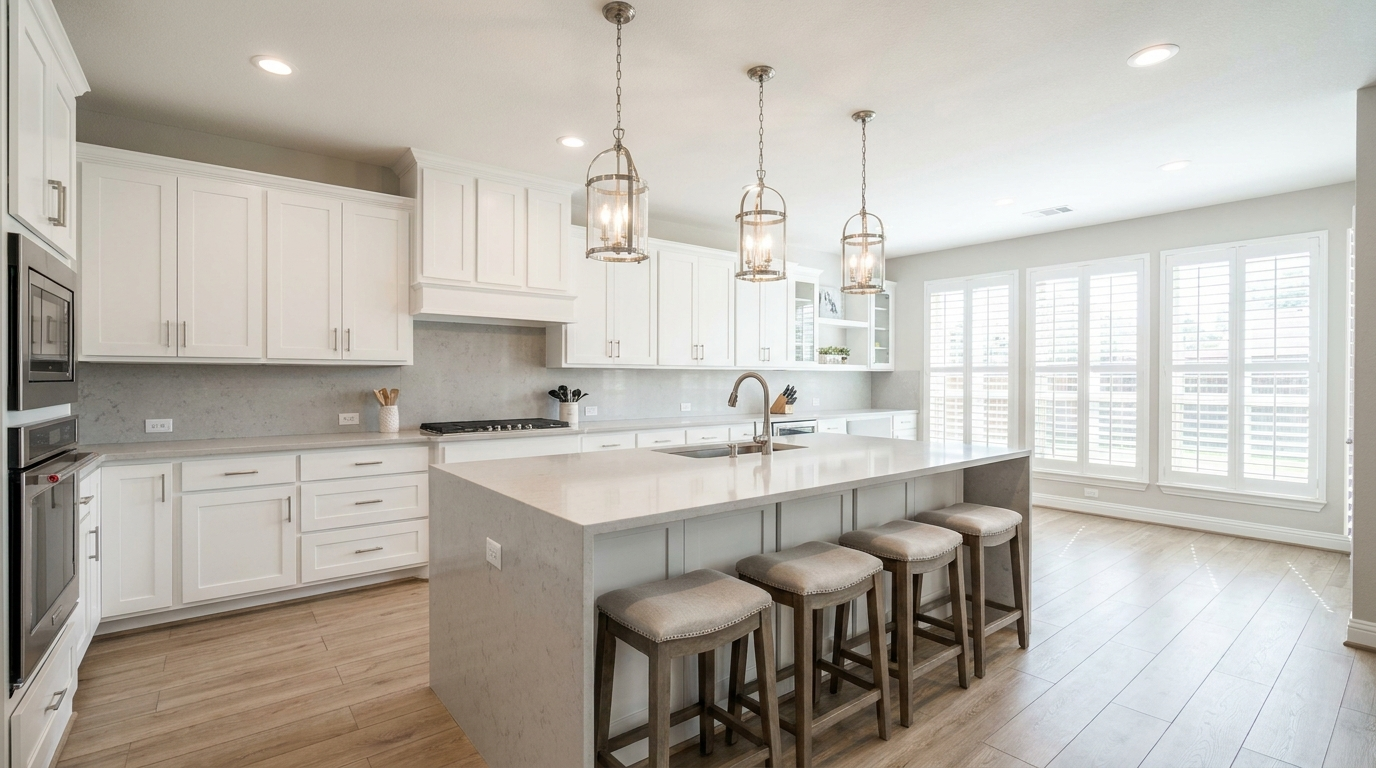
Kitchen Remodel Timeline at a Glance
Cosmetic refresh: 3 to 5 weeks
New paint, hardware, countertops, and a backsplash on the same layout, with about one to two weeks of on-site work.Mid-range pull-and-replace: 2 to 3.5 months
New cabinets, countertops, and finishes on the existing footprint, with roughly four to six weeks on site.Full remodel with a new layout: 3.5 to 5 months
A reconfigured layout and any structural work stretch both the design and the on-site phases.
What Affects a Kitchen Remodel Timeline?
Cabinet lead times: The single biggest driver, running one to three weeks for stock, four to eight weeks for semi-custom, and eight to fifteen weeks for full custom.
Permitting: Approvals run from a few days to about three weeks, longer when the work needs structural review or HOA sign-off.
Layout and structural changes: Moving the sink, gas, or a wall extends the rough-in phase and adds inspections.
Late selections and mid-project changes: Finalizing finishes late or swapping materials after ordering resets the clock.
The final timeline of a Dallas kitchen remodel depends on your cabinet lead time, whether you keep the existing layout, how much electrical, plumbing, or structural work is involved, and how quickly you finalize your selections.
That gap between “weeks on site” and “months overall” trips up most homeowners. The demo and install are the visible part, but the clock really starts the day you sit down to plan. Below is the honest, phase-by-phase timeline we walk Dallas-Fort Worth homeowners through before we ever pick up a hammer, plus the things that quietly add weeks and how to keep them from happening to you.The full kitchen remodel timeline at a glance
Here is how a typical mid-range Dallas kitchen remodel breaks down when you keep the same footprint. Design and ordering happen up front, then the on-site phases run in a fairly fixed order because each one depends on the one before it.| Phase | Typical duration | What happens |
|---|---|---|
| Design and planning | 3 to 6 weeks | Layout, field measurements, material selections, final quote and contract |
| Ordering and lead times | 4 to 12 weeks | Cabinets, countertops, tile, and appliances ordered; overlaps with design |
| Permitting | A few days to 3 weeks | Approvals for electrical, plumbing, or structural work |
| Demolition | 2 to 4 days | Old cabinets, counters, flooring, and fixtures removed |
| Rough-in (plumbing, electrical, framing) | 1 to 2 weeks | Wiring, plumbing, any wall changes, plus inspections |
| Drywall, paint, flooring | 1 to 2 weeks | Walls closed up and painted, new flooring installed |
| Cabinet installation | 3 to 5 days | Cabinets set, leveled, and secured |
| Countertop templating and install | 1 to 3 weeks | Template taken after cabinets, then fabrication and install |
| Backsplash, fixtures, and finishes | 3 to 5 days | Tile, sink, faucet, hardware, and lighting |
| Final inspection and walkthrough | 1 to 3 days | Punch list, cleanup, and final inspection |
Phase 1: Design and product selection (3 to 6 weeks)
This is where the schedule is won or lost. During design we lock the layout, take exact field measurements, and pick every finish that has to be ordered: cabinets, countertops, tile, flooring, the sink, the faucet, lighting, and appliances. Nothing gets ordered until these are final, and cabinets cannot be measured for production until the layout stops changing. Homeowners who come in with a Pinterest board and a rough budget move faster than those who decide as they go. If you are still debating quartz against granite or an island size, that indecision adds real days. Booking your free design consultation early, even before you are ready to commit, gives you time to make those calls without holding up production later.Phase 2: Ordering and lead times (4 to 12 weeks)
Once selections are final, everything gets ordered at once, and this is usually the longest single stretch of the whole project. Stock cabinets can arrive in one to three weeks. Semi-custom typically runs four to eight weeks. Full custom cabinetry, the kind common in high-end Preston Hollow kitchens, can take eight to fifteen weeks. Good scheduling means the ordering window overlaps with design and permitting so you are not waiting on it in a vacuum. We do not start demolition until cabinets have a confirmed delivery date, because tearing out a working kitchen and then waiting a month for boxes to show up is how families end up eating takeout far longer than they planned.| Cabinet type | Typical lead time | Best for |
|---|---|---|
| Stock | 1 to 3 weeks | Tight budgets and standard layouts |
| Semi-custom | 4 to 8 weeks | Most Dallas-Fort Worth remodels |
| Full custom | 8 to 15 weeks | Odd layouts, premium finishes, older homes |
Phase 3: Permitting in Dallas-Fort Worth (a few days to 3 weeks)
Not every kitchen remodel needs a permit, but most that involve electrical, plumbing, gas, or moving a wall do. In the City of Dallas, straightforward permits can be issued quickly, while anything with structural review takes longer. Suburbs each run their own process, so timelines in Plano, Frisco, and McKinney can differ from Dallas proper, and HOA approval adds another layer in many newer neighborhoods. A contractor who pulls permits regularly knows what each city wants and how to avoid the resubmittals that stall a project. When we handle permitting, it runs alongside your cabinet order rather than after it, so it rarely becomes the bottleneck. If you want the full picture on what triggers a permit, keep an eye out for our upcoming Dallas kitchen permit guide.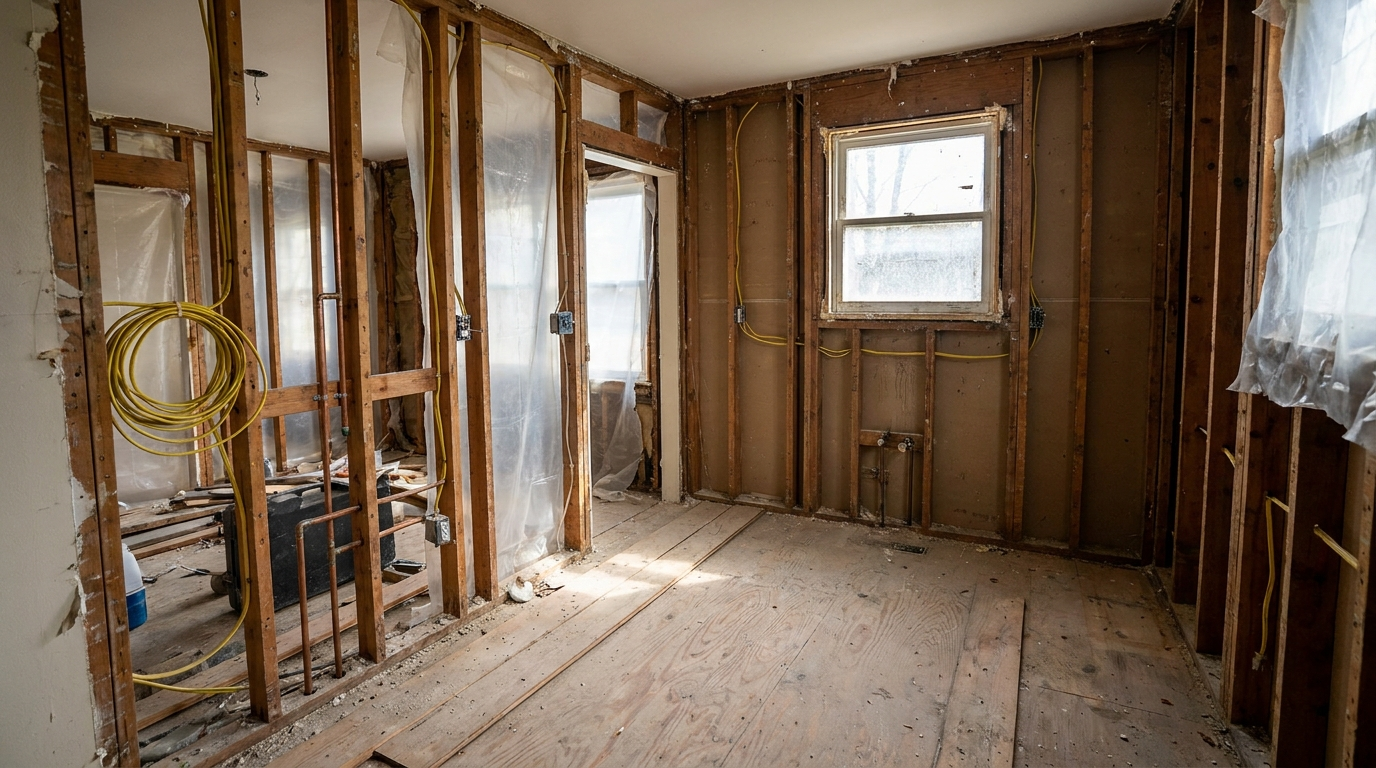
Phase 4: Demolition and rough-in (1 to 2 weeks)
Demolition is quick and satisfying. Removing old cabinets, counters, flooring, and fixtures usually takes two to four days for an average kitchen. In older Dallas homes we sometimes find outdated wiring, cast-iron plumbing, or a surprise behind the drywall, and those discoveries can add a day or two. Rough-in follows: electricians and plumbers run new wiring and lines, and framers handle any wall changes. This phase includes a rough inspection before walls close up, so the city inspector’s schedule matters here. Moving a sink, adding a range hood vent, or relocating gas all extend this window. Keeping plumbing and electrical roughly where they already are is the surest way to protect your timeline.Phase 5: Cabinets, countertops, and finishes (3 to 5 weeks)
Once drywall, paint, and flooring are done, cabinets go in over a few days. Then comes the part homeowners forget about: countertops cannot be templated until the cabinets are installed and level. After templating, stone fabrication takes about one to two weeks before the counters come back for installation. That built-in wait is why the back half of a remodel is not instant. While the counters are being fabricated, we handle backsplash prep, and once they land we finish tile, set the sink and faucet, install hardware and lighting, and run through the punch list. For homeowners who want to see how finished projects come together, our past remodeling projects show the level of detail this final stretch produces.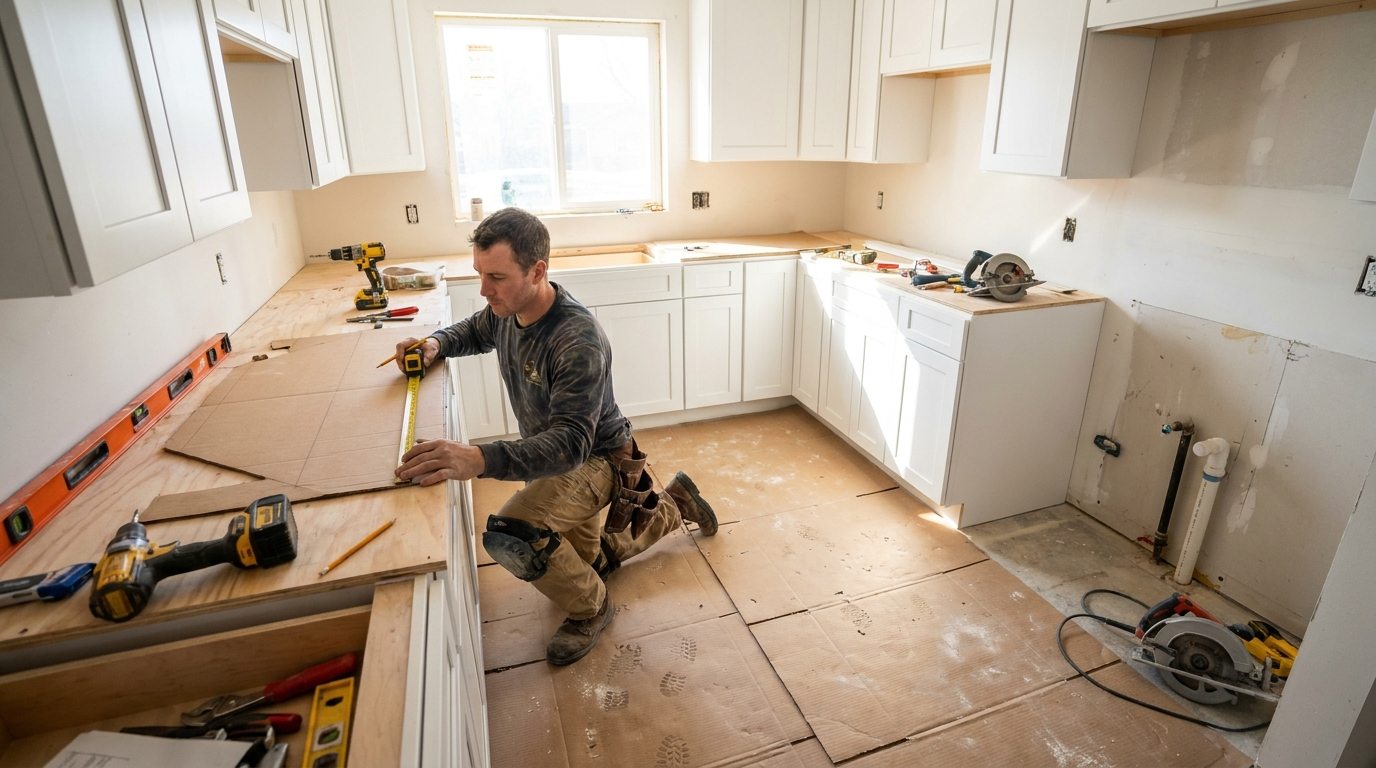
How long a kitchen remodel takes by project type
Scope changes everything. A weekend of painting and new hardware is a different animal from a gut remodel that moves walls. Here is roughly what to expect by project type across Dallas-Fort Worth.| Project type | Design + ordering | On-site work | Total realistic timeline |
|---|---|---|---|
| Cosmetic refresh (paint, hardware, counters) | 2 to 3 weeks | 1 to 2 weeks | 3 to 5 weeks |
| Mid-range pull-and-replace (same layout) | 4 to 8 weeks | 4 to 6 weeks | 2 to 3.5 months |
| Full remodel with new layout | 6 to 10 weeks | 6 to 9 weeks | 3.5 to 5 months |
| Structural remodel or wall removal | 8 to 12 weeks | 8 to 12 weeks | 5 to 7 months |
What causes kitchen remodel delays
Most delays are predictable, which means most are avoidable. After years of remodeling kitchens across Dallas, Plano, Frisco, and Fort Worth, the same culprits show up again and again:- Mid-project changes. Deciding to move the island or swap cabinet styles after ordering resets the clock and often the budget.
- Long lead-time materials. Specialty tile, imported stone, and certain appliance models can run weeks behind everything else.
- Hidden conditions. Old wiring, water damage, or non-standard framing in older homes surfaces during demo.
- Permit and inspection scheduling. Waiting on an inspector to close out rough-in before drywall can pause the whole site.
- Backordered appliances. A single missing appliance can hold up final fit and finish if it defines a cabinet opening.
- Countertop templating. The fabrication gap after cabinets is normal, but nobody warns first-timers about it.
How to keep your kitchen remodel on schedule
You have more control over the timeline than you might think. Finalize every selection before demolition starts, including hardware and lighting, so nothing is decided on the fly. Order long-lead items first. Approve the layout and stop revising it once cabinets are in production. Keep a decision-maker reachable during construction so small questions get answered in hours, not days. Just as important, hire a contractor who sequences the work properly and communicates. When ordering, permitting, and design overlap the way they should, the project stays tight. Our team’s approach to planning and communication is something we cover on our about page, and it is the reason most of our Dallas kitchen remodels finish close to the date we promised.Living without a kitchen: what to expect
For a full remodel, plan to be without a working kitchen for roughly four to eight weeks, from demo through the day the counters and sink go back in. Most families set up a temporary kitchenette with the fridge, microwave, and a hot plate in the dining room or garage. Budget for more takeout than usual, and if you have young kids or work from home, that stretch is worth planning around before you start. Homeowners in Allen, Dallas, and the wider metro often ask whether they can stay in the house during the work. In most cases yes, since the mess is contained to one room, though the loudest days are demo and rough-in. If you are remodeling more than the kitchen, or pairing it with a bathroom remodel, talk through the sequence with your contractor so you always have one working bathroom and a place to make coffee.