
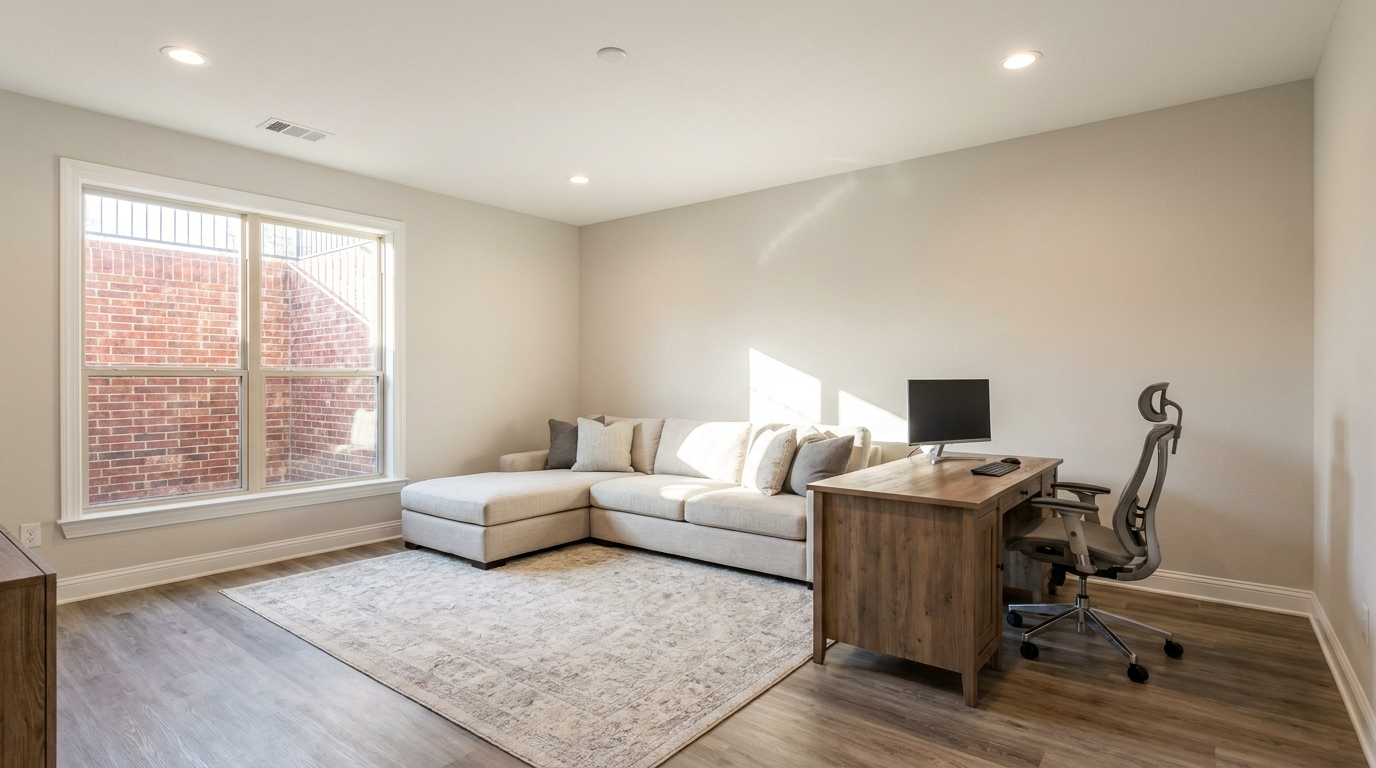
A garage conversion in Dallas typically costs $10,000 to $30,000, with the average homeowner spending around $16,500. Prices generally range from $50 to $200 per square foot, depending on the garage’s condition, intended use, finish quality, and whether plumbing, HVAC, or structural changes are required.
Garage Conversion Cost by Project Type
-
Home office or gym: $5,000 to $10,000
Includes basic insulation, drywall, flooring, lighting, and electrical upgrades. -
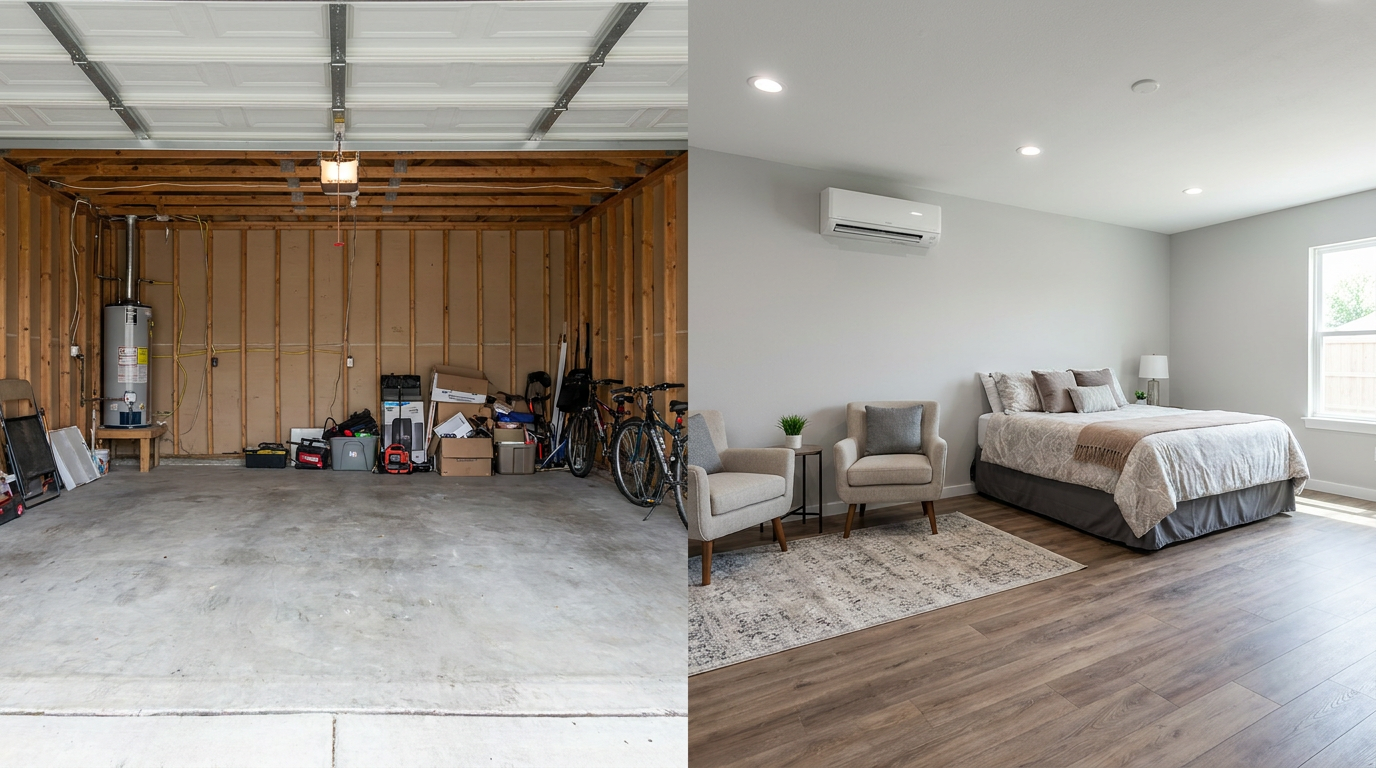
Standard bedroom: $10,000 to $20,000
May include an egress window, closet framing, upgraded electrical work, insulation, and finished flooring. -
In-law suite or ADU: $25,000 to $65,000 or more
Adding a bathroom, kitchen, appliances, plumbing, and a separate HVAC system significantly increases the total cost.
Key Garage Conversion Expenses
-
HVAC installation or extension: $1,500 to $4,000
Homeowners may extend the existing system or install a ductless mini-split, which is especially important during Dallas summers. -
Plumbing: $1,500 to $4,000
Required when adding a bathroom, kitchenette, laundry area, or wet bar. -
Permits and architectural plans: $300 to $1,500
Permit requirements and costs depend on the proposed structural, electrical, plumbing, and occupancy changes. -
Flooring and insulation: $2,000 to $5,000
This may include leveling the concrete slab, insulating the walls and ceiling, and properly sealing the former garage-door opening.
The final cost of a Dallas garage conversion depends primarily on whether the project creates a basic finished room or a fully independent living space with plumbing, cooking facilities, and dedicated climate control.
What a Garage Conversion Costs in Dallas in 2026
The price swings widely because “garage conversion” covers everything from finishing the space as a flex room to building a fully independent apartment. The single biggest cost driver is plumbing. The moment you add a bathroom or a kitchenette, you are trenching the slab and running supply and drain lines, and the budget jumps. Here is how the three common tiers break down for a standard two-car garage of roughly 400 square feet.
| Conversion tier | What you get | Typical Dallas cost (2026) |
|---|---|---|
| Basic flex room | Insulation, drywall, flooring, lighting, paint. No plumbing, minimal HVAC. | $15,000 to $35,000 |
| Finished living space | Bedroom, office, gym, or media room with full insulation, mini-split HVAC, egress window, and finishes. | $35,000 to $65,000 |
| Suite or ADU | Adds a full bathroom, sometimes a kitchenette, its own entrance, and separate systems. Rentable in-law setup. | $65,000 to $150,000+ |
For comparison, building a brand-new room addition from the ground up in Dallas runs roughly $150 to $275 per square foot because you are pouring a new foundation and framing new walls and a roof. A conversion reuses all of that, which is why the per-foot cost is lower even when the finishes are identical. If you are weighing the two approaches, our breakdown of building up versus building out and the cost of a room addition in Dallas lays out where each one makes sense.
Cost Breakdown by Component
Seeing the line items helps you understand where a quote comes from and where you can trim. These are 2026 ranges for a two-car garage in the Dallas area. Your total depends on which items your project actually needs.
| Line item | Typical cost | Notes for Dallas homes |
|---|---|---|
| Design and permits | $2,000 to $8,000 | Dallas building permit fees usually run $800 to $2,000. Dallas charges no impact fees. |
| Insulation and drywall | $4,000 to $12,000 | Spray foam runs $1,500 to $3,500 and performs best against Texas heat. |
| Flooring and subfloor | $2,500 to $8,000 | Raising the slab or adding a subfloor to match house level adds cost. |
| Electrical | $2,000 to $6,000 | New outlets, lighting circuits, and often a subpanel. |
| HVAC (ductless mini-split) | $2,000 to $5,000 | The most common and efficient way to heat and cool a converted garage. |
| Plumbing (if adding a bath or kitchenette) | $3,000 to $15,000 | Trenching the slab is the reason a suite costs so much more than a flex room. |
| Egress window and exterior door | $1,500 to $6,000 | A bedroom legally needs an egress window. Suites usually need their own entry. |
| Replacing the garage door with a wall | $1,500 to $4,000 | Framing, siding or brick to match, and a window where the door was. |
| Replacement parking (see Dallas rule below) | $3,000 to $25,000+ | A carport is cheaper. A new enclosed garage is the expensive end. |
| Finishes, trim, and paint | $3,000 to $12,000 | Where your taste level shows up most in the final number. |
The Dallas Replacement-Parking Rule You Cannot Skip
This is the rule that surprises Dallas homeowners more than any other, so it is worth understanding before you fall in love with a floor plan. Under the City of Dallas parking standards, most single-family homes are required to keep a minimum amount of off-street parking, and an enclosed garage counts toward that requirement. When you convert the garage into living space, you remove that parking, and the city expects you to replace it somewhere else on the lot.
In practice that means your plans need to show replacement parking, and depending on your zoning and the reviewer, that can range from a simple carport or a widened driveway pad to a newly built garage of equivalent size. A carport might add $3,000 to $8,000. A new enclosed two-car garage can add $25,000 or more, which changes the math on the whole project. Skipping this step is the fastest way to have a permit denied or to create a problem that surfaces later when you sell. The rule exists to protect street parking in established neighborhoods, and Dallas enforces it.
Two things make this manageable. First, requirements differ by suburb, so a project in Plano, Frisco, or Allen may be handled differently than one inside Dallas city limits. Second, a contractor who pulls Dallas permits regularly knows how each reviewer treats replacement parking and can design around it from the start rather than after a rejection.
Best Uses for a Converted Garage
The right use depends on your household, your budget, and how you plan to sell the house later. A flex room with no plumbing is the cheapest and the easiest to convert back. A suite with a bathroom costs the most but earns the most, both in daily use and at resale. Here is how the common options compare.
| Use | Why it works | Rough added cost |
|---|---|---|
| Home office | Quiet, separated from the house, needs mostly electrical and internet. | $15,000 to $30,000 |
| Guest or in-law suite | Bedroom plus a bathroom lets family stay independently. Strong resale appeal. | $45,000 to $90,000 |
| Rental ADU | Kitchenette, bath, and private entry can generate monthly income. | $75,000 to $150,000+ |
| Home gym | Open floor, good HVAC, durable flooring. No plumbing needed. | $18,000 to $35,000 |
| Game or media room | Insulation and lighting matter most. Family-friendly flex space. | $20,000 to $40,000 |
| Accessible ground-floor suite | Single-level living for a parent or for aging in place, with a curbless bath. | $50,000 to $100,000 |
The accessible suite deserves a mention because a garage sits at grade, which makes it one of the easiest rooms in the house to make step-free. Families caring for a parent often convert the garage into a private bedroom and curbless bathroom so everyone stays under one roof. If that is your goal, our guides to aging-in-place remodeling and our home accessibility services cover the details that make the space safe and comfortable.
Permits and Zoning in Dallas
A garage conversion is a change of use from parking to habitable space, and Dallas requires a building permit for it. That is a good thing, not a hurdle to dodge. A permitted conversion is the version that adds appraised value and does not scare off buyers or lenders later. An unpermitted one can turn into a discount at closing or a deal that falls through.
The permit process generally involves submitting drawings that show the new layout, the replacement parking, the egress, and the mechanical and electrical work. City of Dallas Development Services reviews the plans, then inspectors check the work at framing, electrical, plumbing if applicable, mechanical, insulation, and final. Permit fees usually total $800 to $2,000, and Dallas does not charge impact fees, which keeps the cost lower than in some other Texas cities. Plan review and permitting typically take two to six weeks depending on the season and how complete your drawings are.
If your goal is a rentable unit, you are now in accessory dwelling unit territory, which brings extra zoning questions about lot size, unit size, and sometimes owner occupancy. Those rules are worth confirming before you design a kitchen. A contractor who handles the permit end to end will flag whether your lot supports an ADU or whether you should keep the project as an attached suite. Letting the contractor pull the permit is standard practice for a reason. It puts the code responsibility on the licensed professional rather than the homeowner.
Insulation, HVAC, and Beating the Texas Heat
A garage was built to shelter a car, not a person. The walls often have little or no insulation, the garage door is a thermal hole, and there is usually no conditioned air. In North Texas, where summer afternoons sit above 100 degrees for weeks, this is the difference between a room you use and a room that becomes storage again by August.
Insulation comes first. Spray foam in the walls and ceiling costs more than fiberglass batts, usually $1,500 to $3,500 for a two-car garage, but it seals air leaks and handles Texas heat better, which pays off on every summer electric bill. The old garage door opening gets framed into an insulated wall, often with a window added for light. The slab itself can be cold and damp, so a moisture barrier and a proper subfloor matter before flooring goes down.
For cooling and heating, a ductless mini-split is the go-to solution for converted garages. It runs $2,000 to $5,000 installed, does not require tying into the home’s existing ductwork, and lets you condition the new room independently. Look for a unit with a strong efficiency rating so the space stays comfortable without spiking the bill. Extending the home’s central system into the garage is possible but often costs more and can leave the main house short on capacity.

Egress, Ceiling Height, and Code Requirements
To count as habitable space under the residential code, a converted garage has to meet a few basic standards. Ceilings in living areas generally need to be at least 7 feet high, which most garages already clear. Any room used as a bedroom needs an emergency escape opening, which usually means cutting in an egress window sized so a person can get out and a firefighter can get in. That window is not optional for a bedroom, and it is a common reason a “cheap” conversion ends up costing more than expected.
Other code items include proper electrical outlets and lighting for a living space, smoke and carbon monoxide detectors tied into the home’s system, and, if there is a bathroom, ventilation and correct drain slopes. If the garage shares a wall with the house, fire separation details may apply. None of this is exotic, but it is the reason a permitted, contractor-built conversion looks different from a weekend project, and why appraisers treat the two so differently.
Does a Garage Conversion Add Value?
A permitted garage conversion usually returns 60 to 80 percent of its cost at resale, and adding real, finished square footage often lifts a home’s value by tens of thousands of dollars. The key word is permitted. Appraisers and lenders count square footage that was reviewed and signed off. Space that was finished without permits gets discounted or ignored, and it can slow down a sale.
There is a real trade-off to weigh, though. Some Dallas buyers, especially in move-up neighborhoods, expect a garage. Losing covered parking can cost you a slice of buyers even as the added room helps. That is why replacement parking matters beyond just satisfying the city. A conversion that keeps some form of covered parking protects resale far better than one that leaves the driveway as the only option. If you are deciding whether the investment is worth it, our guides to home addition ROI and remodeling versus moving can help you compare a conversion against the alternatives.
Attached Garage, Detached Garage, and ADUs
Not every garage converts the same way. An attached garage is the simplest and cheapest to turn into part of the home because it already shares a wall, a roofline, and often HVAC proximity. It flows naturally into an extra bedroom, office, or expanded living area.
A detached garage is a stronger candidate for a true accessory dwelling unit. Its separation is an asset when you want a private rental or a fully independent in-law quarters with its own entrance, kitchen, and bath. It costs more because it needs its own complete systems, but it delivers privacy an attached conversion cannot. Whether attached or detached, a rentable unit means ADU rules apply, so the size of your lot and your zoning decide what is possible. A feasibility visit answers that before you spend money on design.
How Long a Garage Conversion Takes
Most Dallas garage conversions run four to ten weeks from permit to final walkthrough. A simple flex room moves fast. A suite with plumbing and a new bathroom takes longer because of the slab work and the extra inspections.
| Phase | Typical duration |
|---|---|
| Design and selections | 1 to 3 weeks |
| Permit and plan review | 2 to 6 weeks (often overlaps design) |
| Demo and framing | 1 to 2 weeks |
| Rough-in (electrical, HVAC, plumbing) | 1 to 2 weeks |
| Insulation, drywall, and finishes | 2 to 3 weeks |
| Inspections and final walkthrough | A few days, spread across phases |
Where Budgets Blow Up, and How to Keep Costs Down
The surprises that wreck a garage conversion budget are predictable, which means they are avoidable. Plumbing is the biggest one. If your garage sits far from existing waste lines, trenching the slab to reach them can cost more than the bathroom itself. Getting the drain routing priced early prevents a mid-project shock. The replacement-parking requirement is the second. Build it into the budget from day one rather than treating it as an afterthought.
Slab and drainage issues are the third. Garage floors are usually poured lower than the house and pitched toward the door, so leveling and moisture-proofing before flooring is not optional. To keep costs reasonable without cutting corners, skip the bathroom if you only need a room, keep the layout simple, choose a mini-split over ducted HVAC, and use durable mid-grade finishes. A clear scope up front is worth more than any single material choice. It is the same discipline that keeps a home addition in McKinney or a kitchen remodel in Dallas on budget.
Frequently Asked Questions
How much does it cost to convert a garage in Dallas?
A garage conversion in Dallas costs $15,000 to $35,000 for a basic finished room without plumbing, $35,000 to $65,000 for a bedroom, office, or gym with insulation and HVAC, and $65,000 to $150,000 or more for a suite with a bathroom or a full ADU. Most projects run $80 to $200 per square foot.
Do I need a permit to convert a garage in Dallas?
Yes. Converting a garage to living space changes its use and requires a building permit from the City of Dallas. The permit covers framing, electrical, mechanical, and plumbing inspections. Permit fees usually total $800 to $2,000, and Dallas charges no impact fees.
Does Dallas require replacement parking after a garage conversion?
In most cases, yes. Dallas parking standards require single-family homes to keep a minimum of off-street parking, and a garage counts toward it. When you convert the garage, your plans generally need to show replacement parking, which can range from a carport or driveway pad to a newly built garage.
Is a garage conversion cheaper than building an addition?
Usually yes. A conversion reuses the existing slab, walls, and roof, so it runs $80 to $200 per square foot, while a new addition in Dallas runs about $150 to $275 per square foot because it needs a new foundation and structure. The savings shrink if you add plumbing or must build replacement parking.
Does a garage conversion add value to my home?
A permitted conversion typically returns 60 to 80 percent of its cost and can add tens of thousands in value by increasing finished square footage. Permitting is essential. Unpermitted space is often discounted or ignored by appraisers, and losing covered parking can reduce appeal for some buyers.
Can I convert my garage into a rental apartment in Dallas?
Possibly. A rentable unit is an accessory dwelling unit, and ADUs are subject to zoning rules on lot size, unit size, and sometimes owner occupancy. A detached garage is often a better ADU candidate than an attached one. Confirm your zoning before designing a kitchen.
How long does a garage conversion take?
Most Dallas conversions take four to ten weeks from permit to completion. A simple flex room is on the shorter end. A suite with a bathroom takes longer because of slab plumbing and additional inspections. Plan review can add two to six weeks up front.
Do I need to insulate a converted garage in Texas?
Yes. Most garages have little or no insulation, and North Texas summers make an uninsulated room unusable. Spray foam in the walls and ceiling costs $1,500 to $3,500 for a two-car garage and handles the heat better than fiberglass batts, lowering summer cooling bills.
What kind of HVAC works best for a garage conversion?
A ductless mini-split is the most common choice. It costs $2,000 to $5,000 installed, conditions the new room independently, and does not require tapping into the home’s existing ductwork, which can leave the main house short on capacity.
Does a converted garage need an egress window?
Any room used as a bedroom needs an emergency escape and rescue opening, which usually means an egress window sized for a person to exit. Budget $1,500 to $6,000 for cutting the opening, framing, and installing a compliant window. A non-bedroom flex room may not require one.
Can I add a bathroom to a garage conversion?
Yes, and it is the single feature that most increases both usefulness and cost. Plumbing for a garage bathroom runs $3,000 to $15,000 because reaching the waste lines usually means trenching the slab. Getting the drain route priced early prevents budget surprises.
What is the ceiling height requirement for a converted garage?
Habitable rooms generally need ceilings at least 7 feet high. Most garages already meet this, but adding a raised subfloor to match the house level can reduce clearance, so it is worth checking before finalizing the floor design.
Should I keep or remove the garage door?
Most conversions frame the door opening into an insulated wall with a window for light and energy efficiency, which costs $1,500 to $4,000. Some homeowners keep the door in place for reversibility or resale flexibility, though it insulates poorly and looks like a garage from the street.
Is it worth converting my garage or should I move instead?
If you need one more room and like your neighborhood, a conversion is almost always cheaper than moving once you count agent commissions, closing costs, and a new mortgage rate. If you need substantially more space across the whole house, an addition or a move may fit better. Our remodel versus move guide walks through the numbers.
Can a garage conversion be reversed?
A basic flex room with no plumbing is the easiest to convert back to a garage. Once you add a bathroom, kitchenette, or move walls, reversing it costs real money. If flexibility matters, keep the plumbing out and preserve the door opening.
Will a garage conversion increase my property taxes?
Adding permitted, finished square footage can raise your assessed value and therefore your property taxes. The increase is usually modest relative to the value the space adds, but it is a factor to plan for. Your county appraisal district sets the assessment.
Can I convert a garage into an accessible suite for a parent?
Yes, and a garage is one of the best spaces for it because it sits at ground level, making step-free entry simple. A common setup is a bedroom with a curbless bathroom and wider doorways. This is a strong option for multigenerational households and aging in place.
Do garage conversion rules differ in Plano, Frisco, and other suburbs?
Yes. Each city and HOA sets its own permit process, parking rules, and ADU standards, so a project in Arlington or Fort Worth may follow different steps than one inside Dallas. A contractor who works across the metroplex knows the differences and designs to each city’s code.
How much does replacement parking cost?
A carport or expanded driveway pad usually adds $3,000 to $8,000, while a newly built enclosed garage can add $25,000 or more. Because the range is so wide, confirm what your city will accept before you set your total budget.
What ROI can I expect from a converted garage?
Expect roughly 60 to 80 percent cost recovery at resale for a permitted conversion, higher when the space fills a clear need like a home office or an in-law suite, and lower if the loss of covered parking hurts appeal in your specific neighborhood.
Who should I hire for a garage conversion in Dallas?
Choose a licensed, insured remodeler who pulls Dallas permits regularly, handles the replacement-parking design, and manages inspections end to end. That combination is what turns a garage into permitted, value-adding square footage rather than a problem at resale.
Ready to Convert Your Garage?
ALC Construction Pros has remodeled homes across Dallas-Fort Worth since 2014, from Dallas proper to the surrounding suburbs. We handle the design, the permit, the replacement-parking requirement, and every inspection so your converted garage becomes real, appraised living space. Whether you want a home office, an income unit, or an accessible suite for family, we will walk your garage, talk through your options, and give you a clear number. Request a free in-home garage conversion estimate and we will usually get back to you within the hour. You can also see where we work across the Dallas-Fort Worth service area.




