
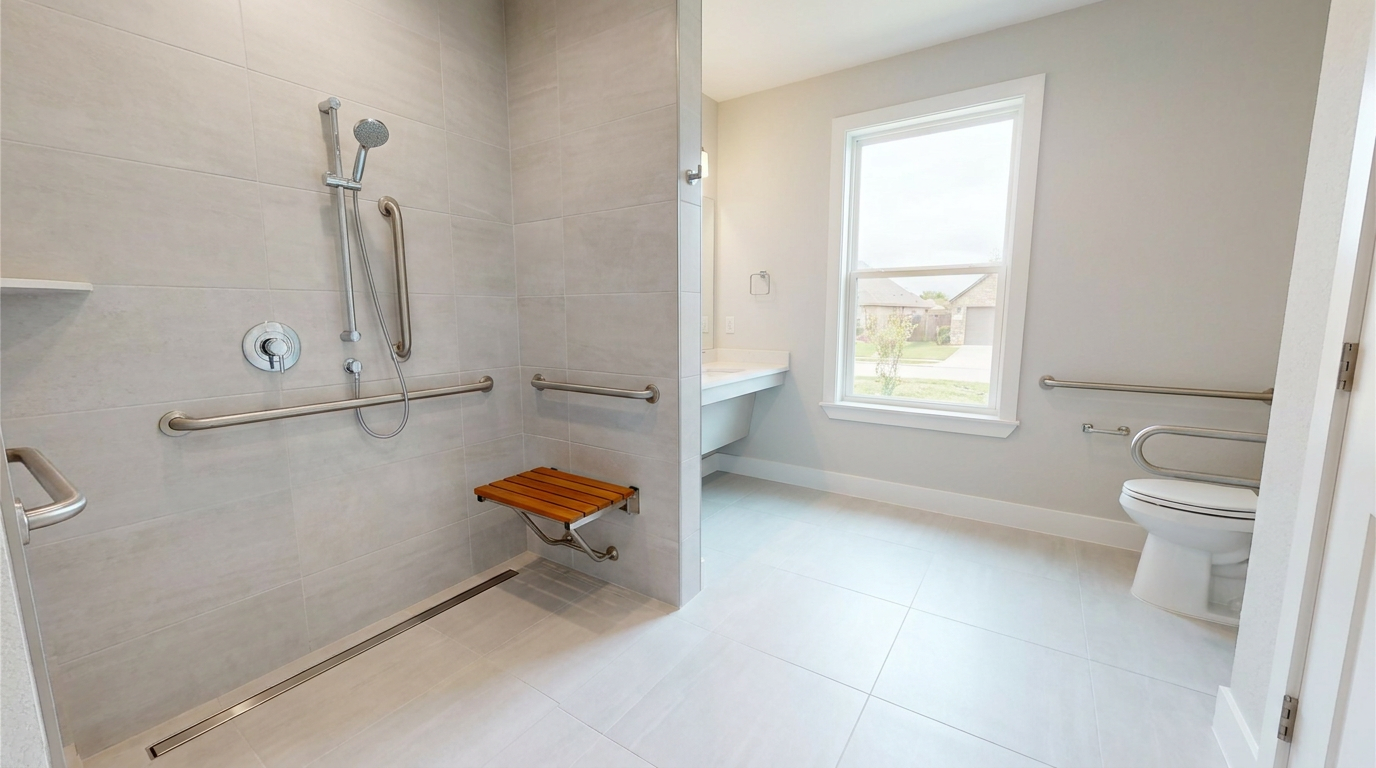
A wheelchair-accessible bathroom remodel in Dallas-Fort Worth costs about $12,000 to $35,000 in 2026, depending on how much you change. A basic safety upgrade with grab bars, a comfort-height toilet, and a handheld shower runs $3,000 to $8,000, while a full conversion with a curbless roll-in shower, roll-under vanity, and widened doorway lands between $18,000 and $35,000.
Wheelchair-Accessible Bathroom Cost by Project Scope
Basic safety upgrade: $3,000 to $8,000
Grab bars, a comfort-height toilet, a handheld shower, non-slip flooring, and better lighting within the existing layout.Mid-range conversion: $12,000 to $22,000
A transfer or roll-in shower, a roll-under vanity, grab bars, non-slip floor, and a wider door achieved with a swing-clear hinge.Full accessible remodel: $22,000 to $35,000 or more
A curbless roll-in shower, framed doorway widening, full turning space, a roll-under vanity, and all fixtures and finishes.
What Affects Wheelchair-Accessible Bathroom Costs in Dallas?
Roll-in vs. transfer shower: A full curbless roll-in shower runs $8,000 to $16,000 and needs more room, while a compact 36-by-36-inch transfer shower runs $6,000 to $10,000 and fits tighter baths.
Doorway widening: A swing-clear offset hinge adds about two inches cheaply, but framing the opening out to 34 to 36 inches can mean moving a stud, electrical, or a light switch.
North Texas slab foundations: Getting a curbless shower flush on a post-tension slab usually means recessing the shower or building the floor up, which adds labor.
Turning space and room size: Hitting a 60-inch turning circle in a small DFW hall bath can require borrowing space from a closet or an adjacent room.
The final cost of a Dallas wheelchair-accessible bathroom depends on whether you choose a roll-in or transfer shower, how much you widen the doorway, how the home’s slab foundation is built, and how much turning space the room requires.
What Makes a Bathroom Wheelchair Accessible
An accessible bathroom removes the everyday obstacles that a standard bathroom throws at someone who uses a wheelchair, a walker, or a shower chair. The shower has no curb to lift over. The doorway is wide enough to roll through without scraping knuckles. There is enough open floor to turn a chair around. The sink has clear space underneath so you can pull up close, and grab bars sit exactly where a hand reaches for them.
The word “ADA” gets used loosely here, so it helps to be clear. The Americans with Disabilities Act sets the rules for public and commercial restrooms, not private homes. Your house does not have to meet ADA. But the ADA dimensions are a proven starting point, and most good accessible-home designs borrow the numbers that matter while adapting the rest to how one specific person actually moves. A remodel built around a 6-foot-tall man transferring from the left is not the same as one built for a petite woman who transfers from the right. Fitting the room to the person is most of the job.
At ALC Construction Pros, we plan accessibility remodels around the individual first and the code numbers second. Below is what those numbers look like, what each piece costs in North Texas, and how to pay for it.
The Core Features of an Accessible Bathroom
Seven elements do most of the work. You do not always need all seven, and part of a good consultation is deciding which ones your situation calls for.
1. A curbless or roll-in shower
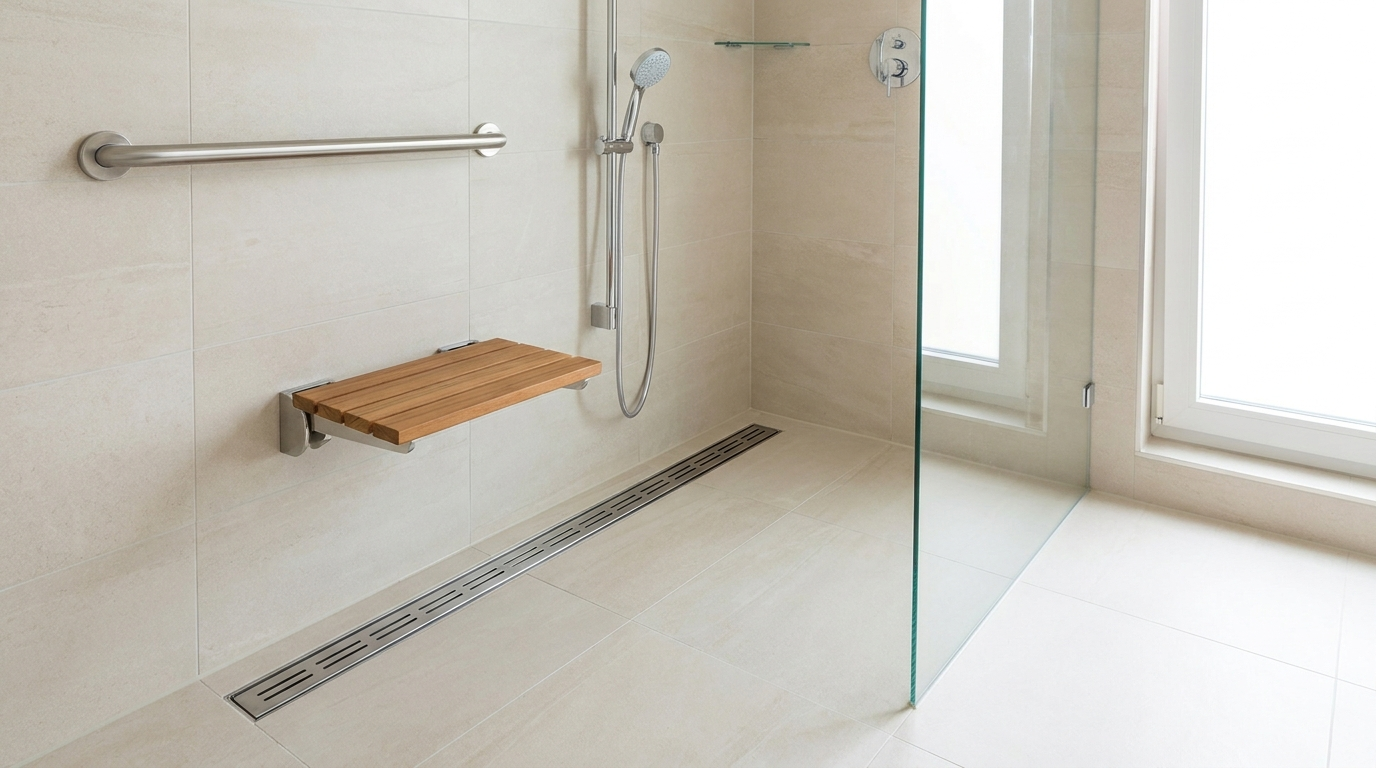
This is the single biggest change and usually the biggest line item. A curbless shower has no threshold, so a wheelchair or shower chair rolls straight in over a floor that slopes gently to a linear drain. A true roll-in shower for wheelchair use should measure at least 30 inches deep by 60 inches wide, with a 60-inch open entry. If the person transfers to a seat rather than rolling in fully, a smaller 36-by-36-inch transfer shower can work and costs less. We cover the waterproofing and slab details specific to North Texas homes in our guide to curbless walk-in showers.
2. Grab bars in the right places
Grab bars are cheap hardware that prevent expensive falls. Mount them 33 to 36 inches above the finished floor. A properly installed bar anchors into solid blocking behind the wall and holds at least 250 pounds. In a roll-in shower, plan on a back-wall bar of at least 36 inches and a side-wall bar of at least 54 inches. Near the toilet, a side bar and a rear bar give a stable pull-up. Decorative bars now come in finishes that read like towel bars, so nobody has to accept a hospital look.
3. A roll-under sink and lever faucet
A wall-mounted or open-front vanity leaves knee clearance so a wheelchair user can pull straight up to the sink. The clear space runs roughly 27 inches high, 30 inches wide, and 11 to 25 inches deep. Insulate or panel the exposed pipes so legs do not touch hot surfaces. Pair it with a single lever faucet or a touch faucet, since lever and touch controls work for hands that cannot grip or twist. Moen, Delta, and Kohler all make lever and motion models at normal price points.

4. A comfort-height toilet with clearance
A comfort-height or “right-height” toilet sits about 17 to 19 inches to the seat, which makes transfers from a wheelchair far easier than a standard 15-inch bowl. Leave clear floor space to the side for a transfer, and set grab bars within reach. A wall-hung toilet lets you set the exact height, though it costs more to install.
5. A wider doorway
A standard bathroom door is often 24 to 28 inches, too tight for most wheelchairs. Aim for a 32-inch clear opening at minimum, and 34 to 36 inches is more comfortable. Swapping a standard hinge for an offset “swing-clear” hinge buys about two extra inches cheaply. Widening the framed opening costs more because it can involve moving a stud, electrical, or a light switch.
6. Turning space
A wheelchair needs room to turn. The standard target is a 60-inch turning circle, or a T-shaped turn in tighter rooms. Small DFW hall baths often cannot hit 60 inches without borrowing space from a closet or an adjacent room, which is where a contractor earns their fee by finding the layout that works. Our piece on small bathroom remodel ideas covers space-stretching tricks that apply here too.
7. Non-slip floors and better lighting
Wet tile is a fall risk. Small-format tile or textured porcelain gives more grout lines and grip, and honed or matte finishes beat polished. Brighter, even lighting and a few contrasting edges help anyone with low vision judge where the floor, seat, and controls are. These are inexpensive changes that punch above their cost.
Wheelchair-Accessible Bathroom Cost Breakdown (2026, DFW)
Here is what the individual pieces run in the Dallas-Fort Worth market in 2026. Prices assume professional installation with permits where required. Your numbers move with tile choice, plumbing relocation, and how much of the room you open up.
| Feature | Typical DFW cost (installed) | Notes |
|---|---|---|
| Grab bars (per bar, installed with blocking) | $120 to $300 | Cheaper if walls are already open |
| Comfort-height toilet | $400 to $900 | Wall-hung runs higher |
| Roll-under / wall-mount vanity + lever faucet | $900 to $2,800 | Pipe insulation included |
| Curbless / roll-in shower | $8,000 to $16,000 | Biggest single item; slab type matters |
| Transfer shower (36 x 36) | $6,000 to $10,000 | Good when full roll-in is not needed |
| Widen doorway to 34-36 in | $700 to $2,500 | Offset hinge is far cheaper |
| Non-slip flooring | $1,200 to $3,500 | Depends on tile and square footage |
| Fold-down shower seat | $150 to $600 | Teak or phenolic wall-mount |
Cost by scope
| Project level | DFW cost range | What you get |
|---|---|---|
| Basic safety upgrade | $3,000 to $8,000 | Grab bars, comfort-height toilet, handheld shower, non-slip mat or flooring, better lighting |
| Mid-range conversion | $12,000 to $22,000 | Transfer or roll-in shower, roll-under vanity, grab bars, non-slip floor, wider door via hinge |
| Full accessible remodel | $22,000 to $35,000+ | Curbless roll-in shower, framed doorway widening, full turning space, roll-under vanity, all fixtures and finishes |
For context, a standard (non-accessible) bathroom remodel in the area runs a similar range depending on finishes. See our full Dallas bathroom remodel cost guide for the baseline, then add the accessibility features above.
Roll-In vs. Transfer Shower: Which One Do You Need?
This choice drives much of the budget and the layout, so it deserves its own decision.
| Roll-in shower | Transfer shower | |
|---|---|---|
| Best for | Rolls a wheelchair or shower chair in fully | Transfers to a fixed or fold-down seat |
| Size | 60 in wide x 30 in deep minimum | 36 in x 36 in |
| Space needed | More; often needs a larger room | Fits tighter bathrooms |
| Cost | $8,000 to $16,000 | $6,000 to $10,000 |
| Grab bars | Long bars on two or three walls | Bars framing the seat |
If the person can safely move from a wheelchair to a seat, a transfer shower saves money and floor space. If they need to stay in a rolling chair to bathe, or if their needs are likely to increase, the roll-in is the safer long-term call. Plenty of families choose to build the roll-in now while the walls are already open, because doing it twice costs far more than doing it once.
North Texas Details That Change the Job
A few things specific to the Dallas-Fort Worth area affect how an accessible bathroom gets built.
Slab foundations. Most DFW homes sit on post-tension concrete slabs. Getting a curbless shower dead flat with the surrounding floor usually means either recessing the shower area or building the whole bathroom floor up slightly, since you cannot freely cut trenches into a post-tension slab. A contractor who works in North Texas plans for this from the start. We explain the slab issue in detail in the curbless shower guide.
Permits. Adding or moving plumbing and electrical for an accessible bathroom triggers a permit in Dallas and the surrounding cities. Reputable contractors pull the permit and schedule the inspections; that paperwork is part of why a licensed job costs more than a handyman, and it protects you at resale. Texas plumbers are licensed through the state, and a real remodeler will show you their license and insurance without being asked.
Home styles. Newer homes in Frisco, McKinney, and Allen often have larger primary bathrooms that convert to full roll-in layouts without stealing space. Older homes in Dallas and Fort Worth tend to have compact baths where a transfer shower and a swing-clear hinge do more with less. We remodel across all of these markets, including Plano, Arlington, and Flower Mound.
How to Pay for It: Grants and Funding in Texas
Accessibility work is one of the few remodels with real funding help attached. Worth checking before you assume you are paying out of pocket.
- VA HISA grant. The Home Improvements and Structural Alterations grant helps veterans pay for medically necessary changes like roll-in showers, grab bars, and widened doorways. It provides up to $6,800 lifetime for service-connected disabilities and up to $2,000 for non-service-connected.
- Texas Medicaid (STAR+PLUS HCBS waiver). Texas has no standalone home-modification program, but qualifying Medicaid enrollees can access home modification funds through the STAR+PLUS Home and Community-Based Services waiver.
- VA SAH and SHA grants. Larger Specially Adapted Housing grants exist for veterans with specific severe service-connected disabilities.
- Area Agencies on Aging. Local agencies sometimes fund small safety modifications for older adults; the North Central Texas Area Agency on Aging serves much of the metroplex.
- Medical tax deduction. Modifications made for a documented medical need may be partly deductible when they do not raise the home’s value. Ask a tax professional.
We are not a funding agency, and we do not promise approval, but we can provide the itemized scope and documentation these programs ask for. That paperwork is often what stalls an application.
Planning an Accessible Bathroom That Still Looks Like Home
The old fear was that accessible meant institutional. That is no longer true. A curbless shower reads as a modern spa feature. Grab bars come in matte black and brushed nickel that match the faucet. A wall-hung vanity looks contemporary whether or not anyone needs the knee space. Design it well and visitors will not clock the room as a “handicap bathroom” at all, which matters to the person living there.
This is also a chance to think ahead. If you are already remodeling for one person’s current needs, building in universal-design features now costs little extra and serves everyone who visits or ages in the home later. Our aging-in-place remodel guide walks through the whole-home version of this idea, and the bathroom remodeling service page shows the range of work we do.
How Long Does an Accessible Bathroom Remodel Take?
A basic safety upgrade with grab bars and a new toilet can be done in a day or two. A mid-range conversion with a new shower runs two to three weeks on site. A full accessible remodel that widens the room and rebuilds the floor usually takes three to five weeks, plus design and material lead time up front. Tile and fixture selection early, and inspection scheduling, are the two things that most often stretch a timeline.
Frequently Asked Questions
How much does a wheelchair-accessible bathroom cost?
In Dallas-Fort Worth, expect $12,000 to $35,000 in 2026 for a real conversion. A basic safety upgrade with grab bars, a comfort-height toilet, and a handheld shower runs $3,000 to $8,000. A full remodel with a curbless roll-in shower and roll-under vanity reaches $22,000 to $35,000 or more.
What is the difference between a roll-in and a transfer shower?
A roll-in shower is large enough to roll a wheelchair or shower chair into, at least 60 inches wide by 30 inches deep. A transfer shower is a compact 36-by-36-inch space where the person moves onto a seat at the entry. Roll-in needs more room and costs more; transfer fits tight bathrooms.
How wide does a bathroom door need to be for a wheelchair?
Aim for a 32-inch clear opening at minimum, with 34 to 36 inches more comfortable. A swing-clear offset hinge adds about two inches without reframing. Fully widening the opening costs more but is worth it when the door is very narrow.
How high should grab bars be mounted?
Mount grab bars 33 to 36 inches above the finished floor. They must anchor into solid blocking behind the wall and support at least 250 pounds. In a roll-in shower, use a back-wall bar of at least 36 inches and a side-wall bar of at least 54 inches.
Do grab bars have to look like hospital equipment?
No. Grab bars now come in matte black, brushed nickel, and other finishes that match modern fixtures. Some double as towel bars or toilet-paper holders. The bar still has to be rated to hold weight and anchored into blocking, but it does not have to look clinical.
Does my home bathroom have to be ADA compliant?
No. The ADA applies to public and commercial buildings, not private homes. You are free to adapt the dimensions to the person who will use the room. Most good accessible-home designs borrow the ADA numbers that matter and adjust the rest for real-life use.
What is a curbless shower and does water get out?
A curbless shower has no threshold, so the floor rolls in flush. Water stays put through a gentle slope to a linear drain, a properly waterproofed pan, and sometimes a low glass panel. Built correctly, water does not escape onto the bathroom floor.
Can you make a small bathroom wheelchair accessible?
Often yes, with compromises. A transfer shower, a swing-clear hinge, a wall-hung sink, and a comfort-height toilet can make a compact bath usable. A full 60-inch turning circle may require borrowing space from a closet or adjacent room. A layout review shows what is possible.
What is a roll-under sink?
A roll-under sink is wall-mounted or open in front so a wheelchair user can pull knees under it and reach the faucet. It needs about 27 inches of clearance height and insulated pipes so legs do not touch hot lines. Pair it with a lever or touch faucet.
How much turning space does a wheelchair need in a bathroom?
The standard target is a 60-inch turning circle, or a T-shaped turn where a full circle will not fit. Many older DFW bathrooms cannot reach 60 inches without expanding, so a designer will work out the tightest safe layout for the space you have.
What height should an accessible toilet be?
A comfort-height or right-height toilet sits about 17 to 19 inches to the top of the seat, compared with 15 inches on a standard bowl. The taller seat makes wheelchair transfers easier. A wall-hung toilet lets you set the exact height for the user.
Are there grants to help pay for an accessible bathroom in Texas?
Yes. Veterans may qualify for the VA HISA grant, up to $6,800 for service-connected needs. Qualifying Medicaid enrollees can access funds through the STAR+PLUS HCBS waiver. Some Area Agencies on Aging fund small safety modifications. A tax professional can advise on medical deductions.
Does an accessible bathroom hurt resale value?
Usually not, when it is designed well. Curbless showers and wider doors appeal to a broad range of buyers, and North Texas has an aging population that values single-level, easy-access homes. Institutional-looking work can turn buyers off, which is one more reason to design it to blend in.
What flooring is safest for an accessible bathroom?
Small-format or textured porcelain tile with a matte or honed finish gives the best grip, since more grout lines mean more traction. Slip-rated tile and luxury vinyl plank are both good options. Avoid large, polished tiles that turn slick when wet.
Can a walk-in tub work instead of a roll-in shower?
A walk-in tub suits someone who can step over a low threshold and wants to soak, but it does not work for a wheelchair user who cannot transfer over a wall. For most wheelchair users, a curbless roll-in or transfer shower is the safer, easier option.
Do I need a permit for an accessible bathroom remodel in Dallas?
If the work moves or adds plumbing or electrical, yes. Dallas and surrounding cities require permits and inspections for that work. A licensed contractor pulls the permit and handles inspections, which protects you and keeps the work legal at resale.
How long does the remodel take?
A basic grab-bar-and-toilet upgrade takes a day or two. A mid-range shower conversion runs two to three weeks on site. A full accessible remodel that widens the room takes three to five weeks, plus design and material lead time before work starts.
What is a fold-down shower seat and do I need one?
A fold-down seat mounts to the shower wall and folds flat when not in use, saving space. It suits anyone who bathes seated but does not roll a chair all the way in. Teak and phenolic seats hold up to constant moisture better than fabric or basic plastic.
Should I build for current needs or future needs?
Build a little ahead if the budget allows. Adding blocking for future grab bars, choosing a curbless shower, and widening a door now costs far less than reopening finished walls later. Many families build the full roll-in while the room is already torn out.
Who should design an accessible bathroom?
Look for a remodeler who has done accessibility work and will measure around the specific person, not just quote ADA numbers. A Certified Aging-in-Place Specialist background is a plus. The right contractor asks how the person transfers, which side they lead with, and what their needs may become.
Can you convert just the shower and leave the rest?
Yes. Many homeowners start with a tub-to-curbless-shower conversion and grab bars, then add a roll-under sink or wider door later. Phasing the work spreads the cost, though doing related work together usually saves on labor and demolition.
Ready to Start?
For daily safety, and for staying in a home instead of moving out of it, an accessible bathroom is hard to beat. ALC Construction Pros has remodeled homes across Dallas and Fort Worth since 2014, and we plan every accessibility project around the person who will use it. Book a free in-home accessible bathroom consultation and we will measure your space, talk through your needs, and give you an honest, itemized estimate you can take to a funding program if you have one.




