
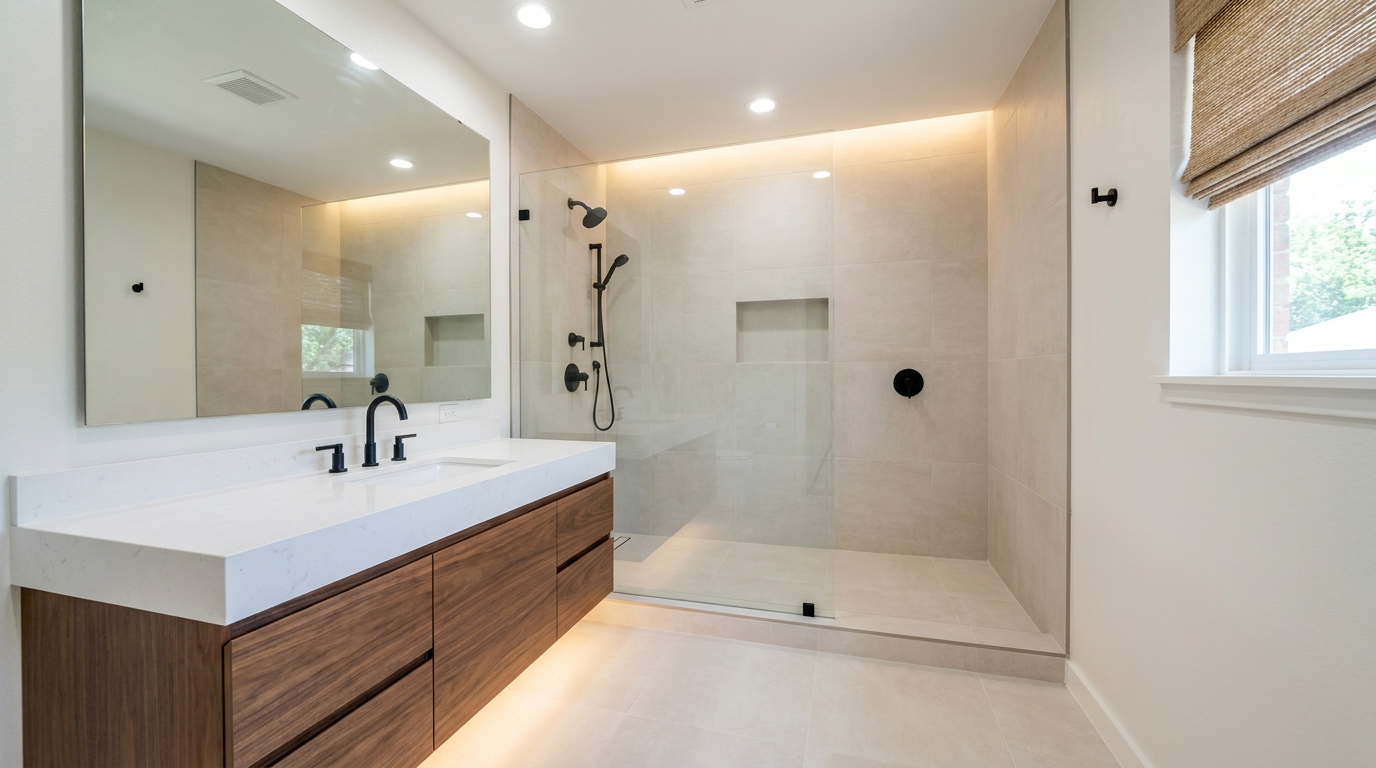
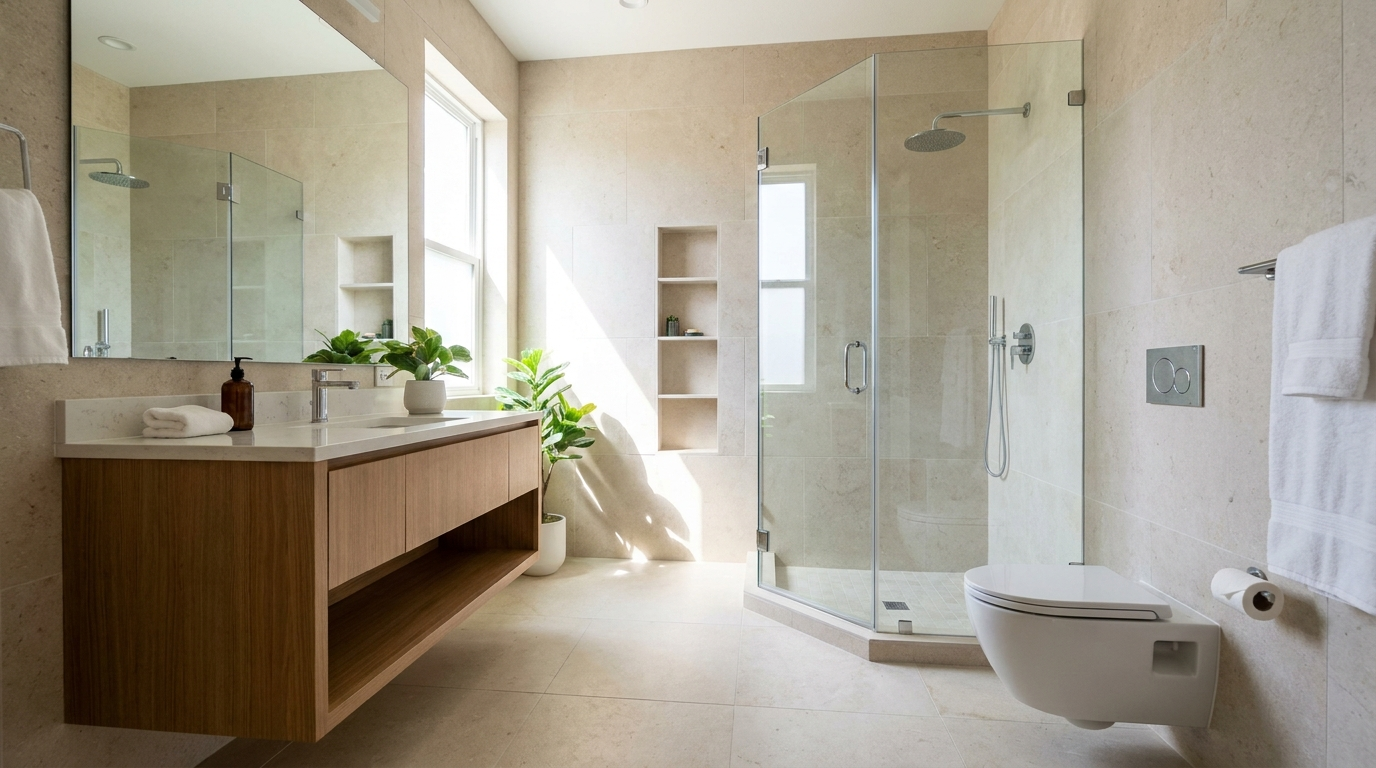
Most small bathroom remodels feel bigger by using light, reflection, and vertical space rather than knocking down walls. A floating vanity, a frameless glass shower, large-format tile, a wall-hung toilet, and a big mirror open up a tight room without changing the footprint. In Dallas-Fort Worth, a small bathroom remodel usually runs $8,000 to $22,000 depending on finishes.
Small Bathroom Remodel Cost by Scope
Budget refresh: $5,000 to $9,000
New fixtures, a stock vanity, fresh paint, and new flooring on the same layout.Mid-range remodel: $10,000 to $18,000
A tiled walk-in shower, a new vanity, tile floor, updated lighting, and frameless glass.High-end or full gut: $18,000 to $30,000 or more
A curbless shower, custom tile, relocated fixtures, and premium finishes throughout.
What Affects a Small Bathroom Remodel?
Layout and plumbing moves: Keeping the toilet, sink, and shower drain on their existing lines holds costs down, while relocating a fixture can add several thousand dollars.
Tile and shower: A tiled walk-in or curbless shower with quality waterproofing is the biggest single upgrade, and large-format tile keeps a tight room feeling open.
Fixtures and vanity: A floating vanity, wall-hung toilet, and frameless glass free up floor space but cost more than standard versions.
Storage: Recessed niches, a medicine cabinet, and a tall linen tower add storage without eating into the walkway.
The final cost of a Dallas-Fort Worth small bathroom remodel depends on the finishes you choose, whether you move any plumbing, the type of shower and tile you select, and how much of the work needs licensed trades.
What “maximizing space” actually means in a small bathroom
You rarely gain square footage in a small bathroom. What you gain is usable space and the feeling of openness. Those are two different goals, and the best remodels chase both at once.
Usable space comes from getting fixtures off the floor and out of the walkway. A wall-hung toilet, a floating vanity, and a corner or single-wall shower run free up the floor you actually walk on. Perceived space comes from light and sight lines. When your eye can travel across the whole room without hitting a shower curb, a framed mirror edge, or a busy grid of grout lines, the room reads larger than the tape measure says it is.
We have remodeled hundreds of compact bathrooms across Dallas, Plano, and Frisco, and the pattern holds. The homeowners who are happiest a year later did not add a foot of floor. They removed clutter, added light, and let the room breathe. If you want the full cost picture first, our Dallas bathroom remodel cost guide breaks down every tier.
15 small bathroom remodel ideas that add real space
These are the ideas that pull their weight in a tight room. Each one either frees up floor, adds storage without eating space, or makes the room feel more open.
1. Install a floating vanity
A wall-mounted vanity shows the floor underneath, and that visible strip of tile tricks the eye into reading more room. It also makes mopping easier. In a 5×8 bath, a 30 to 36 inch floating vanity gives you storage without crowding the walkway.
2. Switch to a frameless glass shower
A shower curtain or a framed enclosure chops the room in half visually. Clear frameless glass lets your eye run all the way to the back wall, so the room feels like one space instead of two boxes. It also shows off your tile, which is where a lot of the budget goes.
3. Go curbless in the shower
Removing the shower curb and running the same floor tile straight into the shower erases a visual line and makes the whole floor read as one surface. Curbless showers also help anyone with mobility limits, which matters for aging-in-place planning. We cover the details on our home accessibility page.
4. Use large-format tile
Fewer grout lines means a calmer, more open look. A 12×24 or larger tile cuts down the busy grid that makes small rooms feel cramped. Light, matte finishes hide water spots better than glossy tile, which is a small thing that pays off every day.
5. Hang a wall-mounted toilet
A wall-hung toilet with the tank hidden in the wall saves up to about 9 inches of projection compared with a standard model, and the open floor beneath reads as more room. If a full wall-hung unit is out of budget, a compact-depth or corner toilet still helps.
6. Add a recessed niche instead of a caddy
Building a niche into the wall cavity between studs gives you shampoo storage without anything sticking into the shower. It costs little during a tile job and removes the plastic caddy that always looks cluttered.
7. Put in a pocket door
A standard door needs about 9 square feet of clear swing. A pocket door slides into the wall and gives that floor back. It is one of the highest-impact moves in a really tight bathroom, though it does require opening the wall, so plan for it early.
8. Hang one large mirror
A big mirror bounces daylight and doubles the visual depth of the room. A mirror that spans the full vanity wall does more for a small bath than any other single finish. Skip the small framed mirror if openness is your goal.
9. Layer the lighting
One ceiling fixture casts shadows that make a room feel smaller. Add sconces beside the mirror at face height and a recessed light over the shower. Even light removes the dark corners that shrink a space.
10. Choose light, continuous color
Running the same pale tile or paint across walls and floor removes the visual breaks that box in a small room. You do not have to go stark white. Warm off-whites, soft greiges, and pale stone looks all keep the room feeling open while adding some warmth.
11. Add a tall, narrow storage cabinet
Vertical storage uses the space small bathrooms have plenty of. A slim linen tower next to the vanity or over the toilet holds a surprising amount and keeps counters clear.
12. Use a corner or trough sink
In a powder room or the tightest full baths, a corner sink or a shallow trough basin opens the walkway. You lose some counter, so this works best where the bathroom is mostly for guests.
13. Keep the plumbing where it is
This is a budget idea more than a space idea, but it matters. Moving a toilet flange or shower drain can add thousands to a small remodel. If the current layout works, keep the fixtures on their existing lines and spend the savings on better finishes.
14. Extend tile to the ceiling
Running shower tile or a feature wall all the way up draws the eye upward and makes the ceiling feel taller. It is a simple trick that adds height without adding cost beyond a bit more tile.
15. Refinish instead of replace where you can
If a tub or vanity is sound but dated, refinishing costs a fraction of replacement and frees budget for the moves that actually change how the room feels. Save the big spend for tile, glass, and lighting.
Space-saving layouts for 5×7 and 5×8 bathrooms
Most small bathrooms in North Texas fall into a handful of standard sizes. The 5×7 (35 square feet) and 5×8 (40 square feet) are the two you see most in homes built from the 1980s onward across Plano, Richardson, and Garland. Here is how the common layouts compare.
| Layout | Best for | Space-saving move | Trade-off |
|---|---|---|---|
| Single-wall (all fixtures on one wall) | 5×7 and narrow baths | Keeps the opposite wall and walkway clear | Longer plumbing run if starting from scratch |
| Three-quarter (shower, no tub) | Guest and secondary baths | A 32 to 36 inch shower frees several feet vs a tub | Lowers resale slightly if it is the only bath |
| Wet room (shower and floor share drainage) | Tight or awkward footprints | No enclosure walls needed, whole room feels open | Needs careful waterproofing and slope |
| Corner shower layout | Square 5×5 to 6×6 baths | Tucks the shower into a corner, opens the center | Corner units can feel snug inside |
| Keep tub, update everything else | Homes with only one bathroom | Alcove tub-shower combo stays efficient | Less open than a walk-in shower |
If your home has only one bathroom, think twice before you remove the tub. Many buyers still want at least one bathtub, so a tub-shower combo can protect resale even when a walk-in shower would feel more open to you. In a second or third bath, a walk-in shower is almost always the better call.
What a small bathroom remodel costs in Dallas-Fort Worth
A small bathroom remodel in DFW generally lands between $8,000 and $22,000, with most homeowners spending around $12,000 to $16,000 for a full pull-and-replace with mid-range materials. The number moves based on finishes, whether you touch the plumbing layout, and how much of the work needs licensed trades. Labor typically runs 40 to 60 percent of the total, and small rooms cost more per square foot than large ones because the trades still show up for the same tasks in tighter conditions.
| Tier | Typical DFW cost | What you get |
|---|---|---|
| Budget refresh | $5,000 to $9,000 | New fixtures, vanity, paint, flooring, same layout |
| Mid-range remodel | $10,000 to $18,000 | Tiled walk-in shower, new vanity, tile floor, lighting, glass |
| High-end / full gut | $18,000 to $30,000+ | Curbless shower, custom tile, moved fixtures, premium finishes |
Those ranges hold across most of the metro, though older homes in Dallas neighborhoods like Lakewood or Oak Cliff can run higher once you open the walls and find cast iron drains or wiring that needs updating. Newer homes in Frisco and Allen tend to come in on the cleaner end of the estimate. For a room-by-room look at the wider budget, see our bathroom remodel cost breakdown.
Curbless showers and accessibility in a small bath
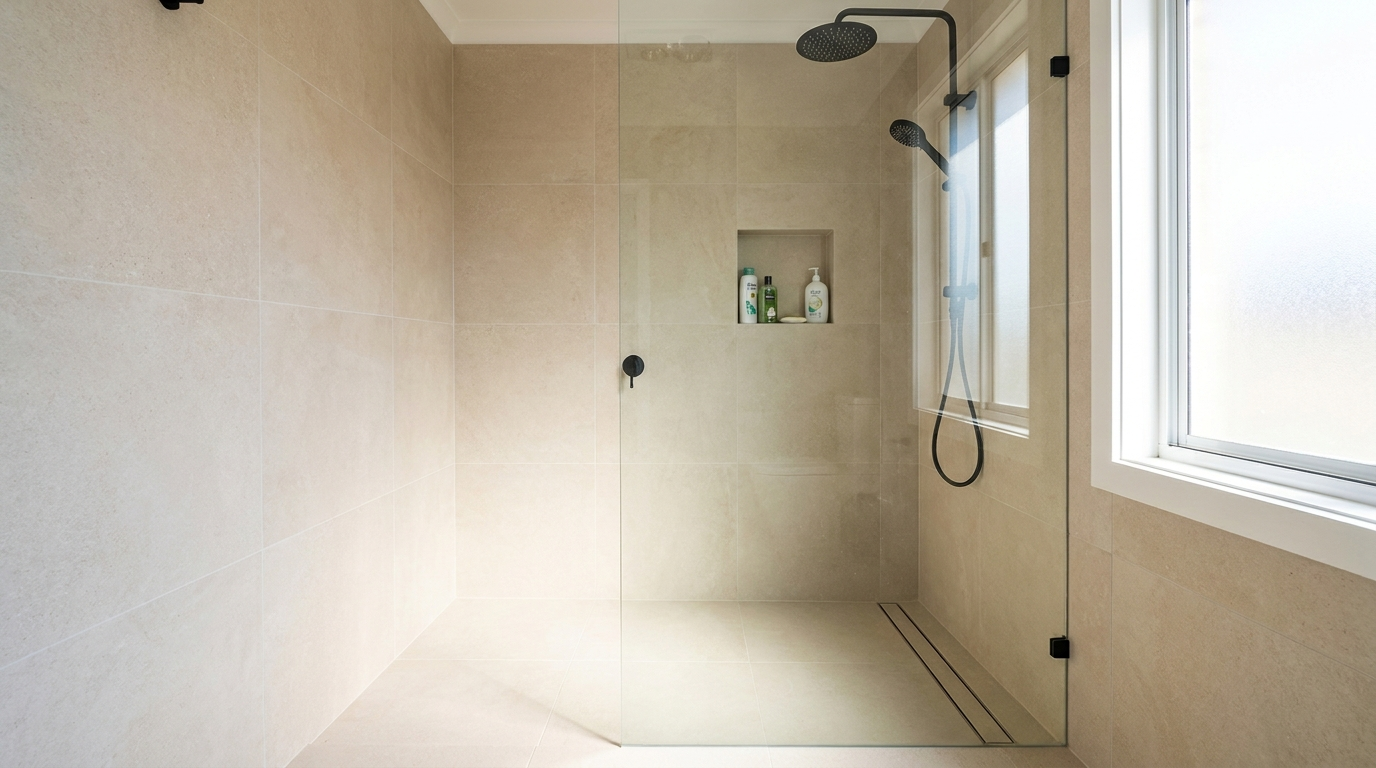
A curbless, or zero-threshold, shower is one of the few upgrades that makes a small bathroom feel bigger and safer at the same time. With no curb to step over and the floor tile running straight through, the room reads as one open space. There is nothing to trip on, which is why these showers show up in almost every aging-in-place plan we design.
The catch is waterproofing. A curbless shower has to be sloped correctly and sealed with a proper membrane system so water runs to the drain instead of into the rest of the room. A linear drain along one wall makes the slope easier to hide with large-format tile. This is not a place to cut corners or hire the cheapest bid, because a failed shower pan means tearing the room out again. Done right, it lasts for decades and works for every age and ability. If accessibility is a priority, our home accessibility remodeling team plans these around grab bar blocking, seating, and turning space from the start.
Where to spend and where to save
Small bathrooms reward smart spending because you are buying so little of everything. A few square feet of premium tile costs far less here than in a master bath, so this is the room to splurge on the finishes you touch and see every day.
| Worth the money | Easy to save on |
|---|---|
| Frameless glass shower panel | Keeping existing plumbing locations |
| Quality waterproofing (Schluter or similar) | Standard-size vanity vs full custom |
| Large-format porcelain tile | Refinishing a sound tub instead of replacing |
| Good layered lighting | Off-the-shelf faucet and fixtures from Moen, Delta, or Kohler |
| A skilled tile installer | Painting rather than replacing a solid cabinet |
The single biggest budget lever is plumbing. Keep the toilet, sink, and shower drain where they are and you avoid the most expensive part of the job. Move them and the cost climbs fast, sometimes by several thousand dollars for a fixture relocation.
DFW-specific things to plan for
North Texas has a few local wrinkles worth knowing before you start. They affect timeline and budget more than most homeowners expect.
Permits. A cosmetic refresh that keeps the layout usually does not need a permit. Once you move plumbing, alter electrical, or change the footprint, the City of Dallas and most suburbs require one. A licensed contractor pulls it and handles inspections, which protects you if you ever sell. Skipping a required permit can stall a future home sale.
Slab foundations. Most DFW homes sit on post-tension slabs. Moving a drain often means cutting concrete, which is doable but adds cost and is a real reason to keep plumbing in place when you can.
Hard water. The metro has hard water, which spots glass and fixtures. Matte finishes and a good glass coating hide the mineral haze better than polished chrome and clear glass, so they age nicer here.
Home age by area. Bathrooms in older Dallas and Fort Worth neighborhoods may hide galvanized or cast iron plumbing and outdated wiring. Newer builds in Frisco, McKinney, and Plano are usually more predictable behind the walls.
How long a small bathroom remodel takes
A small bathroom remodel in DFW usually takes two to four weeks on site once demolition starts, plus a few weeks up front for design and material selection. The size of the room does not shorten the process much, because the same steps still happen in sequence and tile and waterproofing need time to cure.
| Phase | Typical duration |
|---|---|
| Design and selections | 1 to 3 weeks |
| Permit (if needed) | Few days to 2 weeks |
| Demolition | 1 to 2 days |
| Rough plumbing and electrical | 2 to 4 days |
| Waterproofing and tile | 4 to 7 days |
| Vanity, fixtures, glass, paint | 3 to 5 days |
Custom glass is the item most likely to stretch the schedule, since it is measured after tile goes in and can take one to two weeks to fabricate. Ordering finishes early is the best way to keep a small remodel on track.
Frequently asked questions
How much does a small bathroom remodel cost in Dallas?
A small bathroom remodel in Dallas typically costs $8,000 to $22,000, with most projects landing around $12,000 to $16,000. A budget refresh can come in near $6,000, while a full gut with a curbless shower and premium tile can pass $25,000.
How can I make a small bathroom look bigger?
Use light continuous color, large-format tile, a frameless glass shower, a floating vanity, and one large mirror. Keeping fixtures off the floor and letting your eye run across the room without visual breaks makes a small bathroom feel noticeably more open.
What is the cheapest way to remodel a small bathroom?
Keep the existing layout, refinish rather than replace the tub, paint the vanity instead of buying new, and update fixtures, lighting, and paint. Leaving plumbing in place is the single biggest way to hold down cost on a small bathroom.
Should I remove the tub in a small bathroom?
Remove it if this is a second or third bathroom and you want a more open walk-in shower. Keep at least one tub in the home if it is your only bathroom, since many buyers still expect a bathtub and it protects resale value.
How small can a bathroom with a shower be?
A functional three-quarter bath fits in about 15 to 20 square feet, with a 32 to 36 inch shower, a compact toilet, and a small vanity or corner sink. A 5×7 or 5×8 room gives more comfortable clearances for a walk-in shower.
Is a floating vanity worth it in a small bathroom?
Yes. A floating vanity shows the floor underneath, which makes the room read larger, and it is easier to clean around. The main trade-off is that it needs solid wall blocking, so plan for it during the framing or rough-in stage.
Do curbless showers work in small bathrooms?
They work well. A curbless shower removes the visual break of a curb so the floor reads as one surface, and it adds accessibility. The key is proper slope and a waterproof membrane, plus a linear drain to keep the tile pattern clean.
What color makes a small bathroom look bigger?
Light, warm neutrals like off-white, soft greige, and pale stone tones open a small bathroom by reflecting light. Using one continuous light color across walls and floor removes the visual breaks that make a room feel boxed in.
Does a small bathroom remodel add value in DFW?
An updated bathroom is one of the more reliable returns in the DFW market, especially when the rest of the home is dated. You rarely recover every dollar, but a clean, modern bathroom helps a home sell faster and supports the asking price.
Do I need a permit to remodel a small bathroom in Dallas?
A cosmetic update that keeps the same layout usually does not need a permit. Once you move plumbing or electrical or change the footprint, the City of Dallas and most suburbs require one. A licensed contractor handles the permit and inspections.
How long does a small bathroom remodel take?
Plan for two to four weeks of on-site work after demolition, plus a few weeks of design and ordering beforehand. Tile curing and custom glass fabrication are the steps most likely to add time, so ordering materials early keeps the project moving.
What is the most expensive part of a bathroom remodel?
Labor is usually the largest line, running 40 to 60 percent of the total, followed by the tiled shower. Moving plumbing fixtures is the fastest way to drive the number up, which is why keeping the existing layout saves so much.
Large tile or small tile in a small bathroom?
Large-format tile is usually better in a small bathroom because fewer grout lines create a calmer, more open look. Small mosaic tile can work as an accent or on a shower floor for grip, but covering everything in it tends to feel busy.
Can I remodel a small bathroom myself?
Paint, fixtures, and a new vanity are doable for a handy homeowner. Waterproofing a shower, tiling, and any plumbing or electrical changes are where mistakes get expensive, so most people hire out the shower and wet work even on a small room.
What is a wet room and does it save space?
A wet room waterproofs the whole bathroom and lets the shower drain into the same floor, with no enclosure needed. It can open up an awkward small footprint, but it requires careful slope and waterproofing across the entire room.
How do I add storage to a small bathroom?
Build up, not out. A recessed medicine cabinet, a shower niche, a tall narrow linen tower, and over-toilet shelving add storage without eating floor space. A vanity with drawers rather than a single cabinet also holds more in the same footprint.
Is a pocket door worth it in a small bathroom?
Often yes. A pocket door recovers the roughly 9 square feet a swinging door needs to clear, which is significant in a tight bath. It requires opening the wall to install the pocket frame, so it is best decided early in the project.
What flooring is best for a small bathroom?
Large-format porcelain tile is the top choice for durability and a clean, continuous look. Luxury vinyl plank (LVP) is a budget-friendly, water-resistant alternative. Running the same flooring into a curbless shower makes the room feel larger.
How do I choose a bathroom remodeler in Dallas-Fort Worth?
Look for a licensed, insured contractor with local references, clear written quotes, and real experience with tiled showers and waterproofing. Ask to see completed projects and confirm they pull permits when the work requires them.
Will a small bathroom remodel disrupt my whole house?
Less than a kitchen remodel, but expect noise and dust during demo and tile work, and a bathroom out of service for the duration. If it is your only bathroom, plan for that. A good contractor contains the dust and protects the rest of the home.
Ready to make your small bathroom feel twice its size?
The right combination of layout, light, and finishes can turn a cramped bathroom into a room that feels open and finished, without moving a single wall. ALC Construction Pros has been remodeling bathrooms across Dallas and Fort Worth since 2014, and we handle the design, permits, waterproofing, and tile work so the result lasts. Browse our past projects, learn more about our bathroom remodeling services, or request a free in-home estimate and we will show you what is possible in your space. For more ideas, our roundup of bathroom remodel ideas for Dallas homes is a good next read.