The best kitchen is not the one with the most expensive finishes. It is the one that makes a busy morning easier, gives two people enough room to cook without bumping into each other, keeps the things you use every day within reach, and still feels good when the house is quiet. ALC Construction Pros provides kitchen remodeling Dallas homeowners can use to improve how the room works before worrying about how it photographs.
We remodel kitchens across Dallas-Fort Worth, from focused updates inside the existing footprint to larger renovations that change walls, storage, lighting, appliance placement, or the relationship between the kitchen and nearby living spaces. Every project begins with the same question: what is the kitchen making harder than it should be?
For one household, the answer is storage. For another, it is a narrow aisle, poor lighting, a tiny pantry, or an island that blocks circulation. Some kitchens have perfectly usable square footage but waste it. Others need to expand into an adjacent room or connect to a larger whole-home plan.
If you are considering a kitchen remodel Dallas project and want a practical starting point, call ALC Construction Pros at (214) 217-4409 to schedule a free consultation.
ALC Construction Pros has served Dallas-Fort Worth homeowners since 2014. Our kitchen remodeling work can include layout changes, cabinetry, islands, countertops, backsplashes, flooring, lighting, plumbing fixtures, appliance integration, storage improvements, and related structural or interior work where the project requires it. We serve Dallas, Fort Worth, Plano, Frisco, McKinney, Allen, Arlington, Flower Mound, and surrounding DFW communities.
A kitchen renovation becomes much easier to evaluate when you separate the permanent decisions from the decorative ones. Cabinet color can change. Hardware can change. Pendants can change. Moving a sink, changing a wall, or installing a poorly sized island is far more complicated to undo.
That is why kitchen remodeling Dallas, TX projects should start with circulation, work zones, storage, and clearances. The goal is to make the room function naturally for the people using it.
We look at how you enter the kitchen, where groceries land, how far the refrigerator is from the main prep area, where small appliances live, whether cabinet doors conflict with one another, and whether seating gets in the way of cooking. We also consider the less glamorous details that matter every day: where trash and recycling go, whether drawers can open fully, where outlets are needed, how much light reaches the counters, and whether the pantry actually holds the food your household buys.
Good design often feels obvious after it is finished. Getting there takes careful planning.
No two kitchens need the same scope. Some homes benefit from a complete reconfiguration. Others can be transformed by improving cabinetry, lighting, surfaces, and storage without moving the major plumbing locations.
A layout change can improve circulation, create a better connection to the dining or living room, add a more useful island, or correct awkward appliance placement. We evaluate the current footprint before recommending structural changes. Opening a wall may be helpful, but only if the new space works better after the wall is gone.
Cabinetry defines much of the kitchen’s function. We plan storage around use, not just available wall length. Deep drawers can be useful for cookware. Tall pantry storage can recover vertical space. Tray dividers, pull-outs, waste storage, and dedicated appliance zones can keep counters clearer without turning the cabinets into a collection of expensive accessories that never get used.
An island can add prep space, seating, storage, and a visual center to the room. It can also make a kitchen worse if it is too large for the available clearances. We consider movement paths, appliance doors, seating depth, and how many people need to use the room at the same time.
Surfaces need to match the way the kitchen is used. Durability, maintenance, heat exposure, stain resistance, edge details, sink installation, and visual weight all matter. The backsplash should support the overall design without making the room unnecessarily difficult to maintain.
A single ceiling fixture rarely does enough in a working kitchen. Effective lighting usually combines general light, task light, and decorative light. Under-cabinet lighting, properly placed recessed fixtures, pendants, and natural light can work together so the room is functional early in the morning and comfortable later at night.
Kitchen flooring has to handle traffic, spills, chairs, pets, and the transitions into adjacent rooms. In open-plan homes, the flooring decision may extend beyond the kitchen, so it should be coordinated with the larger interior rather than selected in isolation.
Appliance specifications should be reviewed before cabinetry is finalized. Refrigerator depth, range requirements, venting, dishwasher placement, microwave location, and door swing can all affect the layout. Planning around exact appliances helps avoid the awkward gaps and conflicts that happen when equipment is treated as an afterthought.
Homeowners often describe a kitchen as “dated” when the real problem is more specific. Maybe the countertops are worn, but the frustration comes from the fact that there is nowhere to set groceries when the refrigerator door is open. Maybe the cabinets look old, but the bigger issue is that half the storage is difficult to reach. Maybe the kitchen feels dark even though the paint is light because the task lighting is weak.
A Dallas kitchen remodel should identify those small daily problems before the design becomes dominated by style choices.
Useful questions include:
These answers lead to a kitchen that feels custom because it responds to your routines, not because every component is expensive.
Most major kitchen decisions fall into three categories: keep what works, move what is causing problems, and remove what no longer serves a purpose.
Keeping existing plumbing locations can simplify a project when the layout already works. But preserving a poor layout just to avoid change can leave the homeowner with new finishes and the same frustrations. Moving a sink or appliance may be worth the added work if it materially improves circulation or prep space.
The same reasoning applies to walls. Open-concept layouts can improve light and connection, but not every wall should disappear. Walls also create storage, define furniture zones, hide working areas, and sometimes carry structural loads or building systems. A partially widened opening may solve the problem better than removing the wall entirely.
We evaluate the tradeoffs with the whole room in mind. The right answer is not always the most dramatic one.
Kitchen renovation conversations often begin with “we need more cabinets.” Sometimes that is exactly right. Other times the kitchen already has enough cabinet volume but the storage is poorly organized.
A bank of deep lower cabinets can be frustrating if everything disappears behind the front row. Upper cabinets can provide a lot of capacity but become difficult to use if the most-needed items are stored too high. Corner cabinets can look generous on a plan while offering limited practical access.
Better cabinet planning may include a mix of drawers, shelves, tall storage, pantry cabinets, open zones for frequently used items, and dedicated places for appliances. The point is not to install every available organizer. It is to make the items you actually own easier to store and retrieve.
We also consider how cabinetry affects the room visually. Full-height storage can create a strong architectural wall. Open shelving can make a small section feel lighter. A contrasting island can add interest without making every surface compete for attention.
A kitchen is a high-coordination project. Cabinet installers, electricians, plumbers, tile setters, countertop fabricators, flooring crews, painters, and appliance installers may all touch the room. When comparing kitchen remodeling contractors Dallas homeowners should look closely at how those trades are coordinated, not just the estimate total.
Ask how the contractor builds the scope, who manages the schedule, and what happens when material lead times change. Ask when cabinets are measured and ordered, when appliances need to be selected, and how change requests are handled. Ask whether the contractor explains the project sequence clearly enough that you understand what needs to happen before the next stage can begin.
ALC Construction Pros manages kitchen remodeling as a connected process. We also handle bathroom remodeling, whole-home renovations, accessibility improvements, and room additions, which is useful when the kitchen project affects other areas of the house.
We begin in the existing kitchen. That matters because photos rarely show the circulation problems, storage limitations, ceiling conditions, or connections to surrounding rooms. We discuss what you want to change, what you want to keep, and how the kitchen needs to work after the renovation.
The current layout, openings, utilities, ceiling conditions, and adjacent rooms influence what is possible. If a structural change is being considered, it needs to be evaluated appropriately before it becomes part of the plan.
A clear scope separates the essential work from optional upgrades. This is also the point to identify whether the project is staying within the existing footprint or becoming part of a wider remodel.
Cabinet style, countertop material, flooring, backsplash, fixtures, appliances, and lighting all affect the design and schedule. Major selections should be coordinated before construction whenever possible so the project is not waiting on basic decisions after demolition.
Demolition, rough electrical or plumbing changes where required, framing, wall work, cabinetry, surfaces, flooring, tile, fixtures, painting, trim, and final installations need to happen in a logical order. The exact sequence varies by kitchen, but careful coordination helps reduce unnecessary downtime.
Once the kitchen is complete, we review the finished work with you, identify any punch-list items, and make sure the room is ready for normal use.
Trends can be useful inspiration, but a kitchen is too important and too expensive to become a time capsule of one season. The most durable designs usually combine a stable foundation with a few elements that can change more easily later.
Cabinet proportions, layout, storage, countertop performance, lighting, and flooring deserve long-term thinking. Decorative lighting, stools, hardware, paint, and accessories are easier to refresh.
Warm wood tones, natural-looking surfaces, larger islands, layered lighting, and more integrated storage continue to appear in current kitchen design, but no trend matters as much as whether it suits the house. A traditional Dallas home does not need to imitate a minimalist showroom to feel current. A newer home does not need to be filled with ornate details to feel warm.
The strongest kitchens have a point of view without demanding attention from every surface.
Older homes can offer character that newer construction sometimes lacks, but they can also bring constraints that are easy to miss in photographs. Wall locations, ceiling changes, previous renovations, floor level differences, electrical capacity, plumbing routes, and existing framing may influence the plan.
That does not mean an older kitchen cannot become open, bright, and modern. It means the path to that result should respect the structure that is already there.
We prefer to evaluate the home before making promises about wall removal or major relocation. Sometimes a homeowner’s preferred layout works exactly as imagined. Sometimes a smaller intervention creates most of the benefit with less disruption.
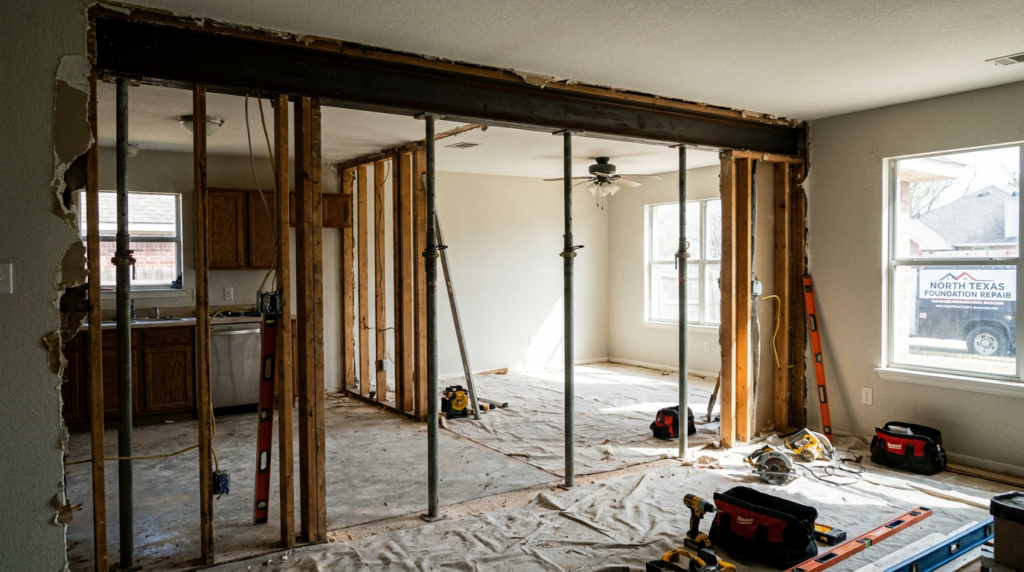
More space is useful only when the current space truly cannot support the desired function. Many kitchens can be improved dramatically through better cabinet design, a revised island, improved storage, or a smarter connection to an adjacent room.
An expansion may make sense when the kitchen is genuinely undersized, the household needs a larger dining or entertaining zone, or the renovation is already tied to a room addition. In those cases, the new square footage should be designed as part of the home, not simply attached to the back of the kitchen.
If you are unsure, compare both options. A well-planned existing footprint may preserve budget for better finishes or other areas of the home. An addition may be the right investment if it solves a space problem that cabinetry alone cannot fix.
Kitchen remodeling costs vary widely because cabinetry, appliances, surfaces, layout changes, plumbing or electrical work, flooring, and structural changes can all move the budget. A project that keeps the existing layout is very different from one that removes walls and relocates major components. A detailed estimate based on your home and selected scope is more useful than a generic average.
The schedule depends on the size of the kitchen, the amount of structural or utility work, cabinet lead times, material availability, required approvals, and whether the layout is changing. Planning and ordering happen before the visible construction phase, so the complete project timeline should include more than demolition-to-finish days.
Many homeowners do, but living without a full kitchen requires planning. The level of disruption depends on the project. A temporary food-prep area, alternate sink access, and realistic expectations about dust and noise can make the period more manageable. For larger whole-home projects, temporary relocation may be more practical.
Not always. If the existing cabinet boxes are in good condition and the layout works, a smaller update may be possible. But if the goal is to improve storage, change appliance locations, alter the room layout, or solve worn cabinetry throughout, replacement may offer better long-term value.
Possibly. The wall first needs to be evaluated to determine what it contains and whether it is structural. Even when removal is possible, we also consider whether the open layout creates better circulation, storage, lighting, and furniture placement. Wall removal should solve a problem, not just follow a trend.
Yes. In addition to Dallas, we serve Fort Worth, Plano, Frisco, McKinney, Allen, Arlington, Flower Mound, and surrounding Dallas-Fort Worth communities.
Tell us what is not working in your current kitchen. We will help you understand the next step, likely scope, timeline, and estimate range.
EXCELLENT Based on 23 reviews
 Posted on Google
 Tom GozlanThank you for Zhala from ALC construction pros We have them with us throughout the renovation of the house. They explained every detail to us. They worked very cleanly. We love the new floor and the bathroom renovation so much. We have a few more projects to do soon. We are sure that I will only use you guys.Posted on Google
 rania hazaimehIt was a very good choice when I chose this company to do a great job in terms of design. Mrs. Zala did a wonderful design and the choice of the type of tiles, sinks and bathroom seat was more than excellent. The implementation was fast and perfect and they checked every little and big thing. Other than that, the cost price was very excellent. I advise everyone to deal with them as they are friendly and their choice of workers is safe and experienced👍👍👍👍👍👍Posted on Google
 Hen HodisI had a great experience with ALC Construction Pro. The team was professional, reliable, and delivered high-quality work on time. They communicated clearly throughout the project and made the whole process smooth. Highly recommend them for any construction needs!Posted on Google
 L WashingtonJonatan was great to work with. He explained the process and provided an accurate estimate. This company values customer service! They are committed to getting the job done in a very timely manner.Posted on Google
 rob hadleyALC replaced my roof in one day. The old roof was removed and new roof completely replaced in 13 hours. The team kept the mess contained and did a thorough clean up at the end of the job. The roof looks great. Highly recommend ALCPosted on Google
 Yehoshua BacaThey built me a back deck. Started a bit slow, but once they got going, it came together fast. It’s solid—stop looking for anyone else, ALC’s the real deal.Posted on Google
 Ronen ShimonBeautiful work great costumer servicePosted on Google
 Zhala SaproALC Construction Pros remodeled our kitchen, and the results were perfect. Great craftsmanship, on time, and easy to work with. Highly recommend for home renovations in Dallas.Posted on Google
 Yarin GrafiI recently had my bathroom remodeled by ALC, and I couldn’t be happier with the results! From start to finish, their team was professional, detail-oriented, and highly skilled. They helped me choose the right materials, kept me updated throughout the process, and completed the project on time and within budget. The quality of their work is outstanding—everything from the tiling to the fixtures was installed perfectly. They also kept the work area clean and made sure everything was done to my satisfaction. If you’re looking for a reliable and skilled construction company, I highly recommend ALC!Verified by TrustindexTrustindex verified badge is the Universal Symbol of Trust. Only the greatest companies can get the verified badge who has a review score above 4.5, based on customer reviews over the past 12 months. Read more
Home Remodel experts in Dallas and Fort Worth with quality craftsmanship and lasting results.
© 2026 Created with 2Marketing.com