

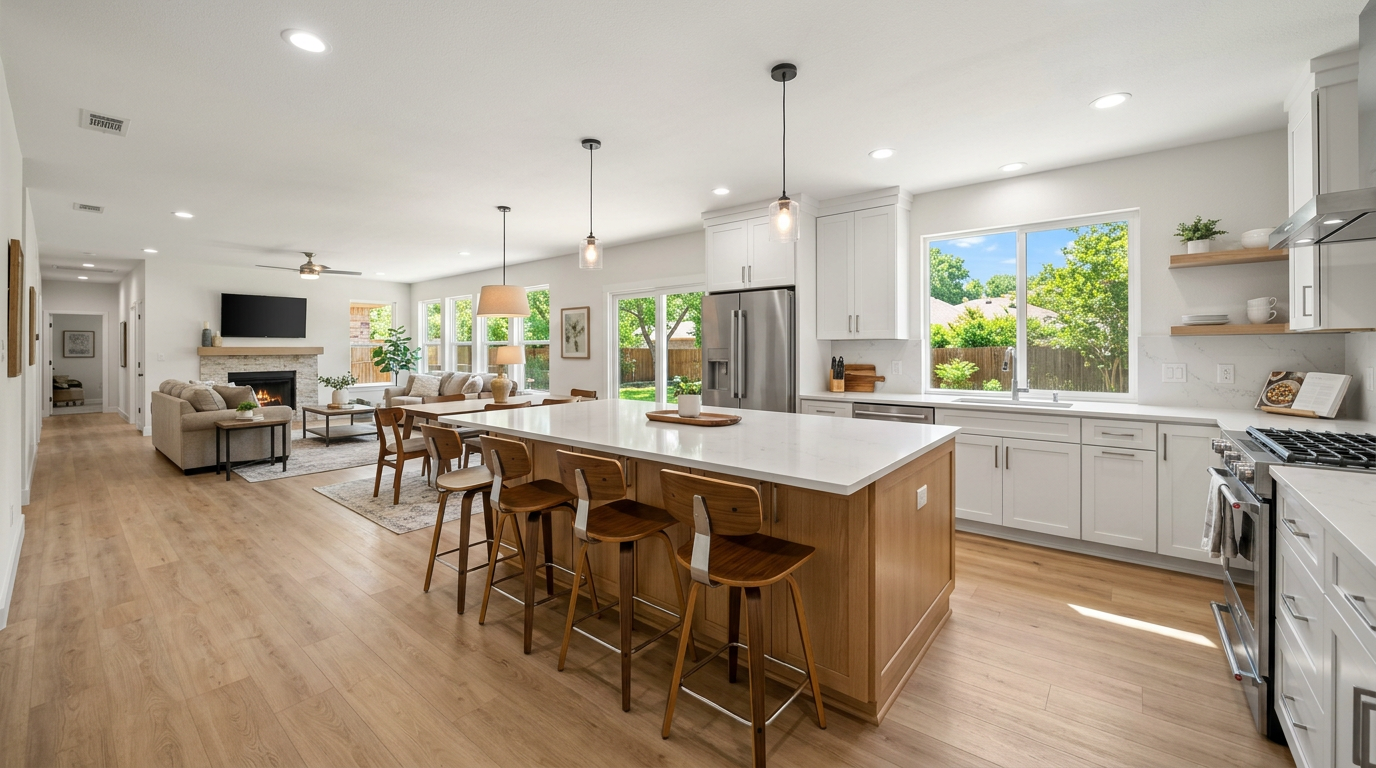
Opening up a kitchen in Dallas costs about $2,000 to $6,000 to take out a non-load-bearing wall, or roughly $8,000 to $20,000 when the wall is load-bearing and needs a support beam. Add an island, flooring, and finishes and most open-concept projects land between $15,000 and $40,000. Done as part of a full kitchen remodel, the total runs higher.
What It Costs to Open Up a Kitchen in Dallas
The single biggest question is whether the wall you want gone is holding up the house. That one fact splits the budget in two. A partition wall that carries nothing but drywall comes down for a few thousand dollars. A wall carrying the floor or roof above it needs an engineer, a beam, new support, and an inspection, and the number climbs fast.
Here is how the numbers break down for Dallas-Fort Worth homes in 2026. These ranges cover the structural work plus patching the ceiling and floor where the wall used to be. They do not include new cabinets or countertops unless noted.
| Scope of work | Typical DFW cost (2026) | What you get |
|---|---|---|
| Non-load-bearing wall removal | $2,000 – $6,000 | Demo, haul-off, drywall and ceiling patch, paint blend |
| Load-bearing wall + beam | $8,000 – $20,000 | Engineer, beam, temporary shoring, new posts, patch, inspection |
| Open the wall + add an island | $15,000 – $30,000 | Structural work plus a plumbed or wired island and finish blending |
| Open-concept as part of a kitchen remodel | $40,000 – $85,000+ | Wall work folded into a full cabinet, counter, and flooring project |
Most homeowners are surprised that tearing out the wall is rarely the expensive part. The real money goes into the beam, moving anything hidden inside the wall, and then blending the new opening into the floors and ceiling so it does not look like a patch job. If you are already pricing a broader project, our Dallas kitchen remodel cost guide shows how wall removal fits into a full budget.
Load-Bearing vs. Non-Load-Bearing: How to Tell
You cannot price this project until you know what the wall does. A non-load-bearing wall, sometimes called a partition, only divides space. A load-bearing wall carries weight from the floor, ceiling, or roof above and passes it down to the foundation. Removing one without a proper beam is how ceilings sag and doors stop closing.
A few signs point toward load-bearing, though none of them replace a professional check:
- The wall runs perpendicular to the ceiling joists above it. Joists resting on the wall usually mean it is carrying them.
- It sits roughly in the center of the house or lines up with a wall or beam on the floor below.
- It is thicker than the other interior walls, or you can feel a beam or header above the existing doorway.
- In a two-story Dallas home, another wall stacks directly above it.
- Exterior walls are almost always load-bearing, so a wall that used to be exterior before an older addition often is too.
The reliable answer comes from a licensed structural engineer, and in Texas that visit runs about $1,500 to $4,000 depending on how much analysis the opening needs. It feels like a cost you want to skip. It is not. The engineer sizes the beam, specifies the posts and footings, and gives the City of Dallas the stamped drawing it needs to issue a permit. Skipping that step is the fastest way to fail an inspection or crack a slab.
The Beam: LVL vs. Steel and What Each Costs
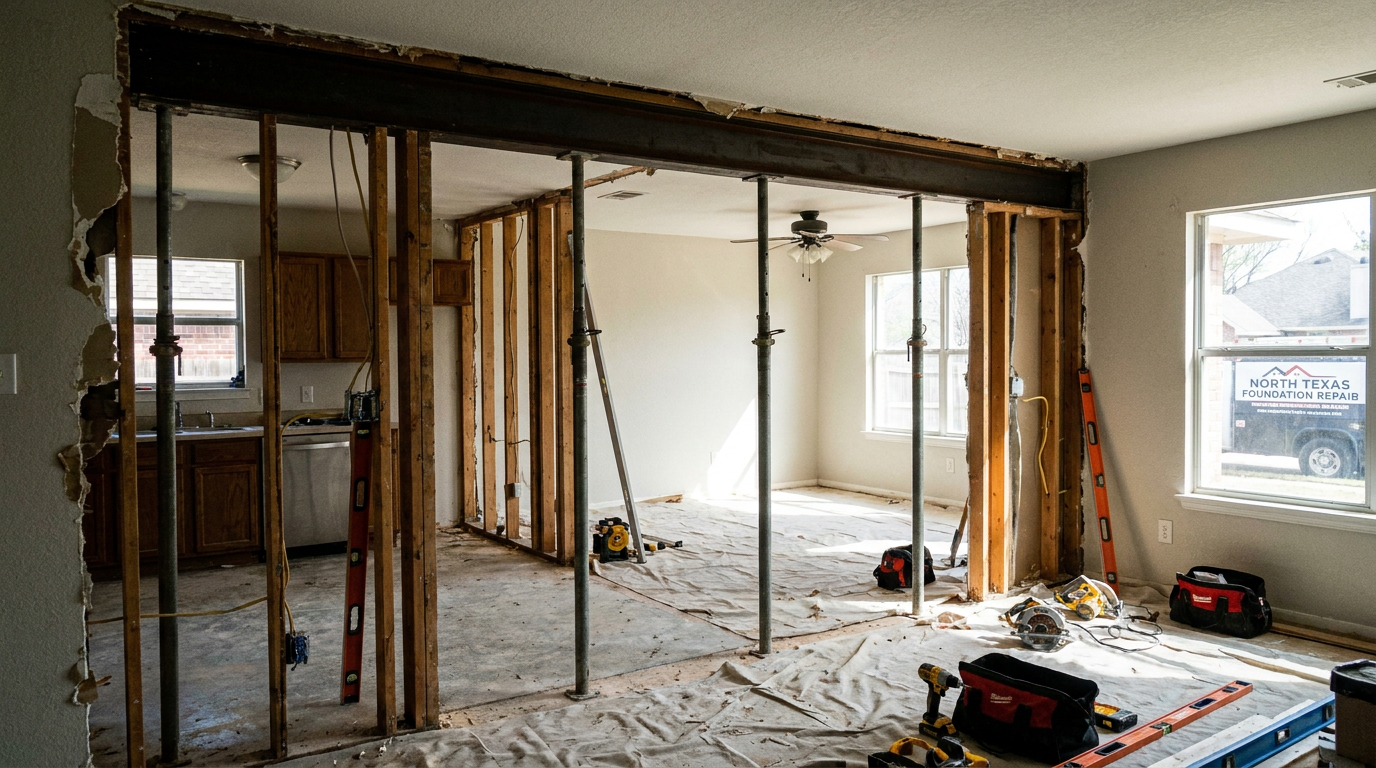
When a wall is load-bearing, a beam replaces it. The two common choices in North Texas homes are laminated veneer lumber (LVL) and steel. The engineer picks based on the span, the load, and how much beam depth you can hide in the ceiling.
| Beam type | Installed cost (typical) | Best for | Trade-offs |
|---|---|---|---|
| LVL (engineered wood) | $1,200 – $5,000 | Shorter to medium spans, easier handling | Deeper beam, may drop below the ceiling line |
| Steel (I-beam) | $3,000 – $10,000+ | Long spans, keeping the beam flush in the ceiling | Heavy, needs more crew and sometimes a crane or extra hands |
Two things drive the beam number more than the material itself. First is the span, or how wide the opening is. A 10-foot opening is routine. A 20-foot opening that erases most of a wall needs a much bigger beam and heavier posts at each end. Second is whether you want the beam recessed flush into the ceiling or left exposed as a dropped header. A flush beam looks cleaner and keeps the open feeling, but the crew has to work up inside the ceiling framing, which costs more. A dropped beam, sometimes dressed up with wood, saves money and can look intentional.
Adding an Island When You Take Out the Wall

Most people who open a kitchen do not want a completely empty floor. They want the wall gone but the two spaces to still feel like a kitchen and a living room. An island is how you get there. It gives you back the counter and storage the wall took away and creates a natural edge between cooking and lounging.
| Island type | Installed cost | Notes |
|---|---|---|
| Basic island (cabinets + counter) | $900 – $4,000 | Storage and prep space, no utilities |
| Island with electrical + seating | $3,000 – $6,000 | Outlets, overhang for stools, pendant lighting above |
| Island with a sink or cooktop | $5,000 – $10,000+ | Adds plumbing or gas and venting under the slab |
One warning for Dallas homes on slab foundations. Putting a sink or cooktop in a new island sounds simple, but the drain and supply lines have to run through or under a concrete slab. That trenching and re-pour is a real cost and a real mess, and it is the main reason island sinks cost so much more than an island that just holds a stone top and a couple of outlets. If your budget is tight, an island with power and seating gives you most of the benefit for a fraction of the plumbing. When you get to finishes, our quartz vs. granite comparison can help you choose the top.
The Hidden Costs Inside the Wall
The estimate you get depends heavily on what is living inside the wall you want gone. Walls between a kitchen and a den are rarely empty. They often carry the exact systems that are annoying to move.
| What is in the wall | Added cost to relocate | Why it matters |
|---|---|---|
| Electrical wiring and outlets | $500 – $2,500 | Circuits and switches must be rerouted; new GFCI outlets run $50 – $150 each |
| Plumbing (drain or supply lines) | $800 – $3,000 | Common when a kitchen sink or laundry backs the wall |
| HVAC ductwork or a return air vent | $1,000 – $4,000 | Very common in DFW homes; the return often has to move to a new wall |
| Flooring seam and blending | $1,500 – $6,000 | The two rooms rarely match; you patch, feather, or re-floor the whole area |
The flooring line surprises people most. When the wall comes out, you are left with a strip of subfloor or a seam where the kitchen tile met the living room carpet or wood. Sometimes you can patch it. More often the honest fix is running one continuous floor across both rooms, which is why opening a kitchen so often turns into a bigger flooring job. It is also why we usually price the flooring blend up front instead of letting it surprise you at the end.
North Texas Structural Factors That Change the Price
Dallas homes bring a few local wrinkles that a national cost calculator will never mention. They matter, and they are worth understanding before you sign anything.
Post-tension slab foundations. Most homes built in DFW since the 1980s sit on post-tension slabs, which have steel cables running through the concrete under tension. When a new beam needs a support post at the end of the opening, that post needs a footing, and you cannot cut into a post-tension slab to pour one without knowing exactly where those cables run. An engineer works around them, and sometimes the post location shifts a foot or two to stay clear. This is a big reason a Dallas engineer’s stamp is not optional.
Pier-and-beam homes. Older neighborhoods like Lakewood, the M Streets, and parts of Oak Cliff have pier-and-beam foundations with a crawl space. These are often friendlier for adding a new support post because you can reach the framing below, but the floor structure is older and the engineer may want to reinforce joists.
Home age and style. 1960s and 1970s ranch homes across Richardson, Garland, and Lake Highlands almost always have a wall between the kitchen and the den, and that wall is frequently load-bearing. Newer homes in Frisco, Prosper, and Plano are often already semi-open, so the job may be removing a short pony wall or a half-wall rather than a full structural span. The newer the home, the more likely opening it up is a smaller project.
Do You Need a Permit to Remove a Wall in Dallas?
Yes, if the wall is load-bearing. Removing a structural wall and installing a beam is structural work, and the City of Dallas requires a building permit with the engineer’s stamped drawings. An inspector checks the beam, the posts, and the connections before the ceiling gets closed up. Taking out a purely non-load-bearing partition usually does not need a structural permit, though moving electrical or plumbing inside it can trigger a trade permit.
A reputable contractor pulls these permits in their own name and schedules the inspections. That protects you at resale, because unpermitted structural work is exactly what a buyer’s inspector flags and what can hold up a sale. When we handle a project like this, permitting and inspections are built into the scope, not left for you to chase. You can read more about how we work on our about page.
How Long Does It Take to Open Up a Kitchen?
The structural work itself is quick. The waiting is in the planning and the inspections.
| Phase | Typical time |
|---|---|
| Structural engineer visit and drawings | 1 – 2 weeks |
| City of Dallas permit | 1 – 3 weeks |
| Shoring, wall demo, and beam install | 2 – 5 days |
| Inspection, close-up, and finish blending | 1 – 2 weeks |
Folded into a full kitchen remodel, opening the wall does not usually add much calendar time because it happens during demolition, before the cabinets and counters that set the real schedule. For that bigger picture, see our guide on how long a kitchen remodel takes.
Is Open-Concept Still Worth It in 2026?
Open floor plans have been the default for years, and lately some homeowners have pushed back, missing the quiet of a closed kitchen and the wall space for cabinets. It is a fair debate. The honest answer for Dallas is that a well-planned open kitchen still helps most homes, both to live in and to sell, as long as you keep some definition through the island, lighting, and flooring rather than creating one giant echoey room.
| Reasons to open up | Reasons to think twice |
|---|---|
| More natural light and longer sightlines | You lose upper-cabinet and wall storage |
| Easier to cook and be with family or guests | Cooking smells and noise travel farther |
| Feels larger without adding square footage | Load-bearing walls make it a real structural cost |
| Broad buyer appeal in DFW | Less quiet and fewer places to hide clutter |
If you are weighing this against a larger move, whether that is a full renovation or more square footage, our pieces on remodeling vs. moving and whether additions add value are worth a read before you commit a budget.
How to Budget Your Open-Concept Project
A simple way to build your number: start with the wall, then add what the opening drags along with it. If the wall is non-load-bearing and empty, you are near the bottom of the range. If it is load-bearing, carries an HVAC return, and leaves you with mismatched floors, you are near the top, and an island pushes it further.
- Get a structural engineer to confirm load-bearing or not. This one answer sets your whole budget.
- Price the beam and support based on the span the engineer specifies.
- Add relocation costs for any wiring, plumbing, or ductwork in the wall.
- Budget the flooring blend across both rooms, not just a patch.
- Decide on an island and whether it needs plumbing, which is the biggest swing.
- Keep a 10 to 15 percent contingency, because slabs and old framing hold surprises.
If opening the kitchen is one step in a larger plan, it almost always makes sense to do it inside a full remodel rather than as a one-off, since the crew, permits, and finishes overlap. Our kitchen remodeling team in Dallas can price the wall on its own or as part of the whole project, and we serve homeowners across Dallas and the wider metroplex. Larger reconfigurations sometimes tie into room additions or whole-home remodels when families want more than one room to change.
Frequently Asked Questions
How much does it cost to open up a kitchen?
In Dallas-Fort Worth, opening up a kitchen costs about $2,000 to $6,000 for a non-load-bearing wall and $8,000 to $20,000 for a load-bearing wall that needs a beam. With an island and flooring, most projects run $15,000 to $40,000.
How much does it cost to remove a load-bearing wall?
Removing a load-bearing wall and installing a beam typically costs $8,000 to $20,000 in DFW. The price depends on the span, whether the beam is LVL or steel, and how much support the ends need at the foundation.
Why is removing a load-bearing wall so expensive?
Because you are replacing structure, not just drywall. The cost covers a structural engineer, a properly sized beam, temporary shoring while the wall is out, new posts and footings, and a city inspection. The beam and its support carry the weight the wall used to.
How do I know if a wall is load-bearing?
Clues include ceiling joists running perpendicular to the wall, the wall sitting near the center of the home, extra thickness, or a wall stacked directly above it upstairs. None of these are certain. A structural engineer gives the definitive answer for about $1,500 to $4,000.
Do I need a permit to remove a kitchen wall in Dallas?
Yes for a load-bearing wall. The City of Dallas requires a building permit with stamped engineering, and an inspector approves the beam before the ceiling is closed. A non-structural partition usually does not need a structural permit, but moving electrical or plumbing inside it can.
LVL beam or steel beam, which should I use?
The engineer decides based on the span and the ceiling depth available. LVL is cheaper and easier to handle for shorter openings. Steel spans longer distances and lets you keep the beam flush in the ceiling, but it costs more and is heavier to install.
Can I keep the beam hidden in the ceiling?
Often yes. A flush beam recessed into the ceiling framing keeps the ceiling flat and the open feeling clean, but it costs more labor. A dropped beam shows below the ceiling and is cheaper. Some homeowners wrap a dropped beam in wood so it reads as a feature.
Does opening up my kitchen add value to my Dallas home?
Usually. Open, light-filled kitchens have broad buyer appeal in Dallas-Fort Worth, and the change can help a dated closed-off floor plan sell faster. As with any remodel, avoid over-improving beyond your neighborhood, and keep some definition with an island and lighting.
What is a post-tension slab and why does it matter?
Most DFW homes built since the 1980s sit on post-tension slabs, which have steel cables tensioned inside the concrete. Any new support post for a beam needs a footing that avoids those cables, so an engineer has to plan the connection carefully. It is a key reason local structural sign-off is not optional.
How much does a kitchen island cost?
A basic island runs $900 to $4,000. Add outlets and seating and it is $3,000 to $6,000. An island with a sink or cooktop reaches $5,000 to $10,000 or more, mostly because plumbing or gas has to run through a slab foundation.
Do I have to add an island when I remove the wall?
No, but most homeowners do. An island replaces the counter and storage the wall provided and keeps a soft boundary between the kitchen and living space. If budget is tight, an island with power and seating gives most of the benefit without the cost of plumbing.
Will removing the wall mean new flooring?
Often yes. The two rooms rarely have matching floors, and the seam where the wall stood needs to be handled. Sometimes a patch works, but running one continuous floor across both spaces usually looks better and is the honest fix. Budget $1,500 to $6,000 for blending.
What is usually hidden inside a kitchen wall?
Electrical wiring and switches, sometimes plumbing if a sink backs the wall, and very often HVAC ductwork or a return air vent. Relocating these is a common reason a quote comes in higher than expected, especially the HVAC return in many Dallas homes.
How long does it take to open up a kitchen?
As a standalone job, about 4 to 8 weeks start to finish, but the actual beam work is only 2 to 5 days. Most of the time goes to the engineer’s drawings, the city permit, and the inspection. Inside a full remodel, it adds little to the schedule.
Can I live in my home during the work?
Usually yes for a standalone wall opening, since the disruptive part is short. Expect dust and a day or two of noise during demo and beam install. If the wall is part of a full kitchen remodel, the kitchen itself is out of service for weeks, which is the bigger consideration.
Is it cheaper to open the wall during a full remodel?
Per dollar, yes. The crew is already on site, the floors are already coming up, and permits overlap. Doing the wall as a one-off means paying separately for mobilization, patching, and flooring that a full remodel would absorb. If a remodel is coming, open the wall then.
Can you remove only part of a wall?
Yes. A partial opening or a pass-through keeps some structure and can lower cost, and it still improves sightlines. On a load-bearing wall you still need a header sized by an engineer, but a shorter opening usually means a smaller, cheaper beam.
What happens if I remove a load-bearing wall without a permit?
You risk ceiling sag, cracked drywall, sticking doors, and structural damage over time. At resale, an inspector will flag unpermitted structural work, which can kill or delay a sale. Permitted, engineered work protects both your home and its value.
Are newer Frisco and Plano homes cheaper to open up?
Often, yes. Many newer suburban homes are already semi-open, so the job may be removing a short pony wall or half-wall rather than a full structural span. Older ranch homes in Richardson, Garland, and Lake Highlands more often have a full load-bearing wall between kitchen and den.
How do I get an accurate quote for my kitchen?
Have a contractor and, when needed, a structural engineer look at the actual wall. A real quote depends on the span, the foundation, what utilities are inside, and your finish choices. ALC Construction Pros offers free in-home estimates across Dallas-Fort Worth so you get a number based on your home, not a calculator.
Ready to Open Up Your Kitchen?
Opening up a kitchen is one of the highest-impact changes you can make to a Dallas home, and the cost comes down almost entirely to what that wall is doing and what runs through it. The way to a real number is to have someone stand in your kitchen, check the framing, and tell you straight whether it is a weekend of demo or a structural project. ALC Construction Pros has remodeled kitchens across Dallas-Fort Worth since 2014, and we handle the engineering, permits, beam, and finishes as one project. Contact us for a free in-home estimate and we will tell you exactly what your wall will take.